Properties

Browse or get in touch to schedule a walkthrough.

  • Nearby me
Price range

Popular Features

Community Features

Association

Property Features

Waterfront

View

Exterior Features

Interior Features

Style

10000 properties match your criteria

Updated 1 minute ago

E-Alert name
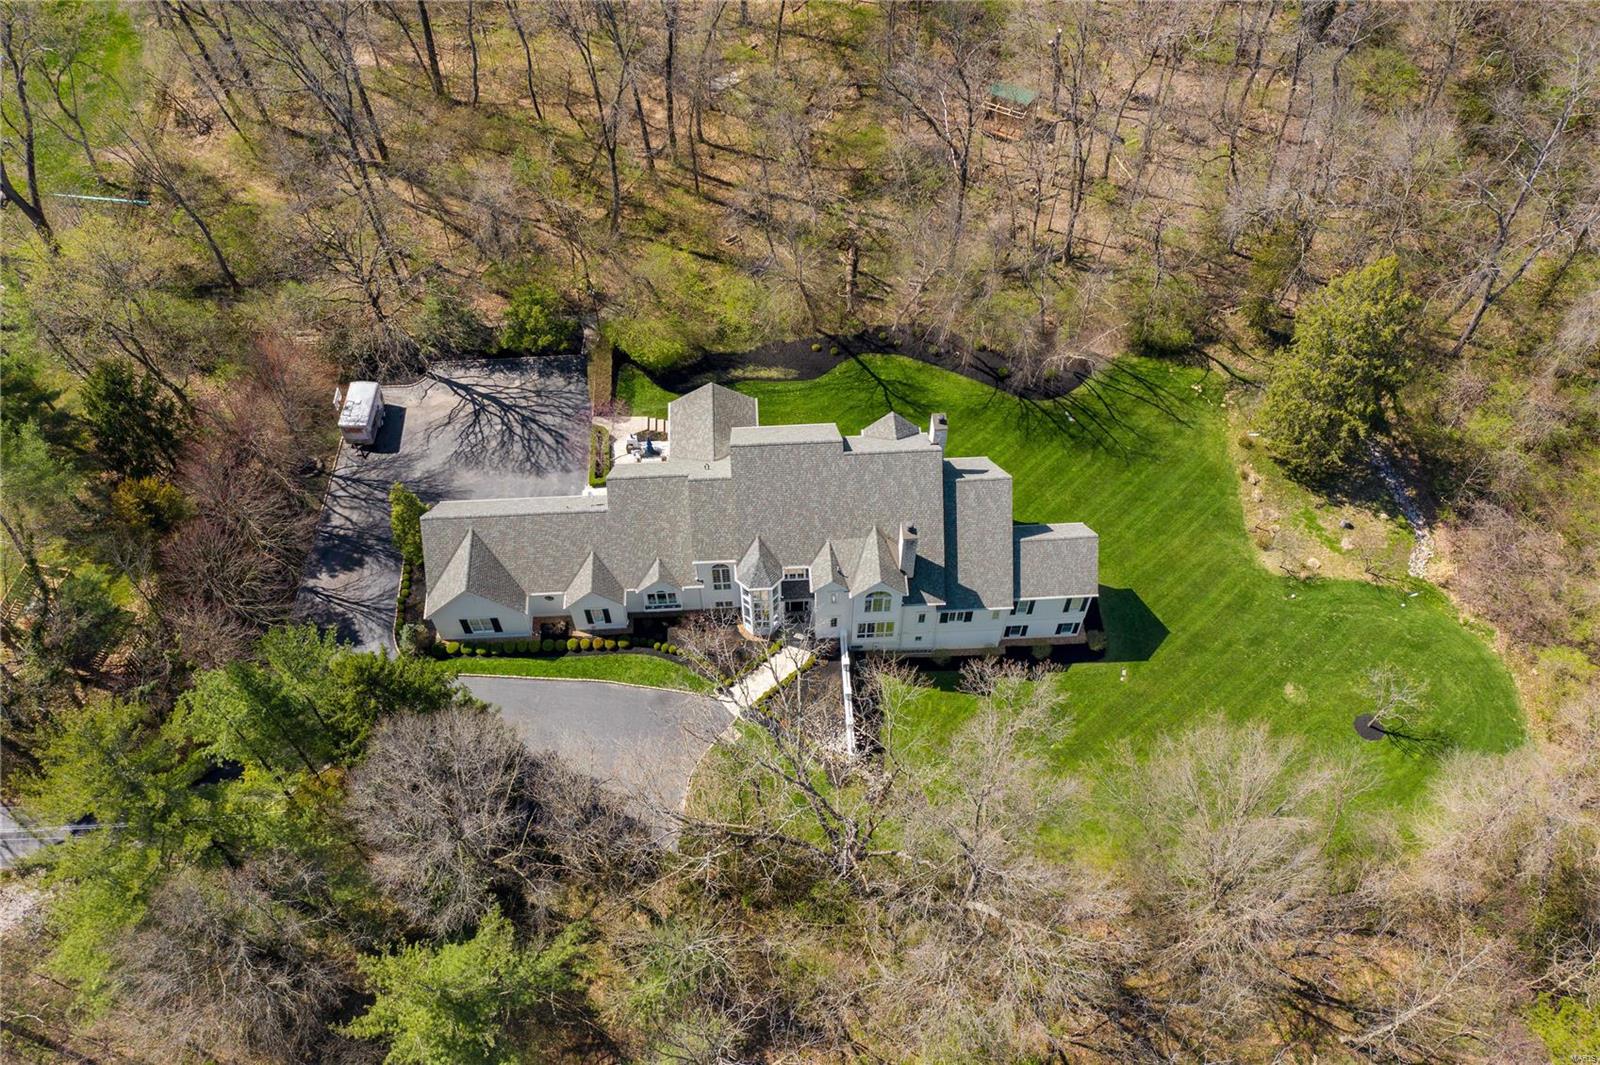
The ultimate in privacy and situated in one of the most coveted areas of Ladue, this 4 plus bed, 5 full/2 half ba home offers the best of modern design and picturesque outdoor spaces.  Lg windows and walls of glass doors flood this home with natural light even on a cloudy day.  The open concept updated kitchen with soaring ceiling, and center island flows seamlessly to a breakfast area and family area with access to a 3 sided screened outdoor liv rm.  The main flr master suite with newly renovated luxury bath offers his/her closets and a private screened porch perfect for those quiet nights at home.  A wood paneled den with fp, liv rm with beamed ceiling, din rm with custom temp controlled wine display, 2 half ba and laundry rm complete the first flr.  3 bedrm suites with walk in custom closets and updated baths are found on the second flr.  The walkout low lev offers additional family space, full updated ba, a custom office and tons of glass doors to the gorgeous landscaped yard.
#21013255

Ladue

9741 Litzsinger

4 Beds

5 Baths

7,622 Sq.Ft.

$2,199,000

MLS#: 21013255
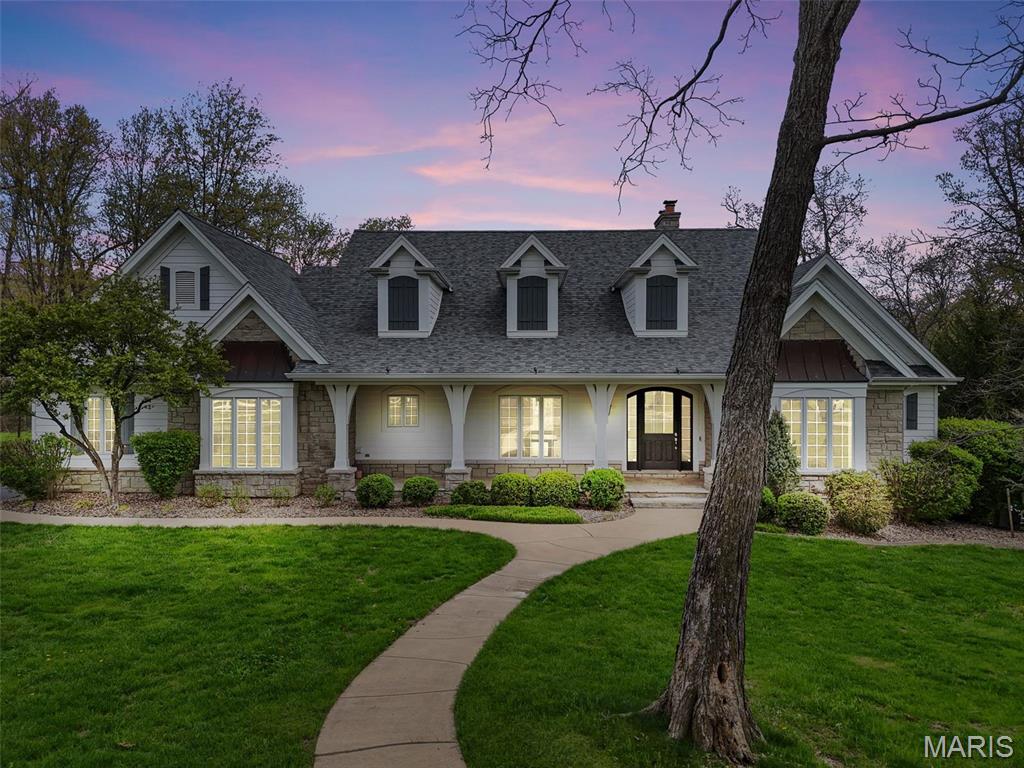
Welcome to this beautiful custom-built home nestled on more than 10 acres of pristine land. Boasting over 6,000 square feet of luxurious living space, this exquisite residence features 4 spacious bedrooms and 4.5  bathrooms. From high-end finishes to thoughtfully designed interiors, every detail reflects quality craftsmanship. Two cozy fireplaces add warmth and charm throughout the home, creating inviting spaces to relax and unwind. .Enjoy the perfect blend of comfort, privacy, and upscale living—your dream home awaits.
Equestrian interests this home is your perfect match 10+ acers offering an area for stables, barn, riding arena and much more. Additional Rooms: Sun Room
#25021457

Wentzville

1357 Schwede Road

4 Beds

4 Baths

6,000 Sq.Ft.

$2,199,000

MLS#: 25021457
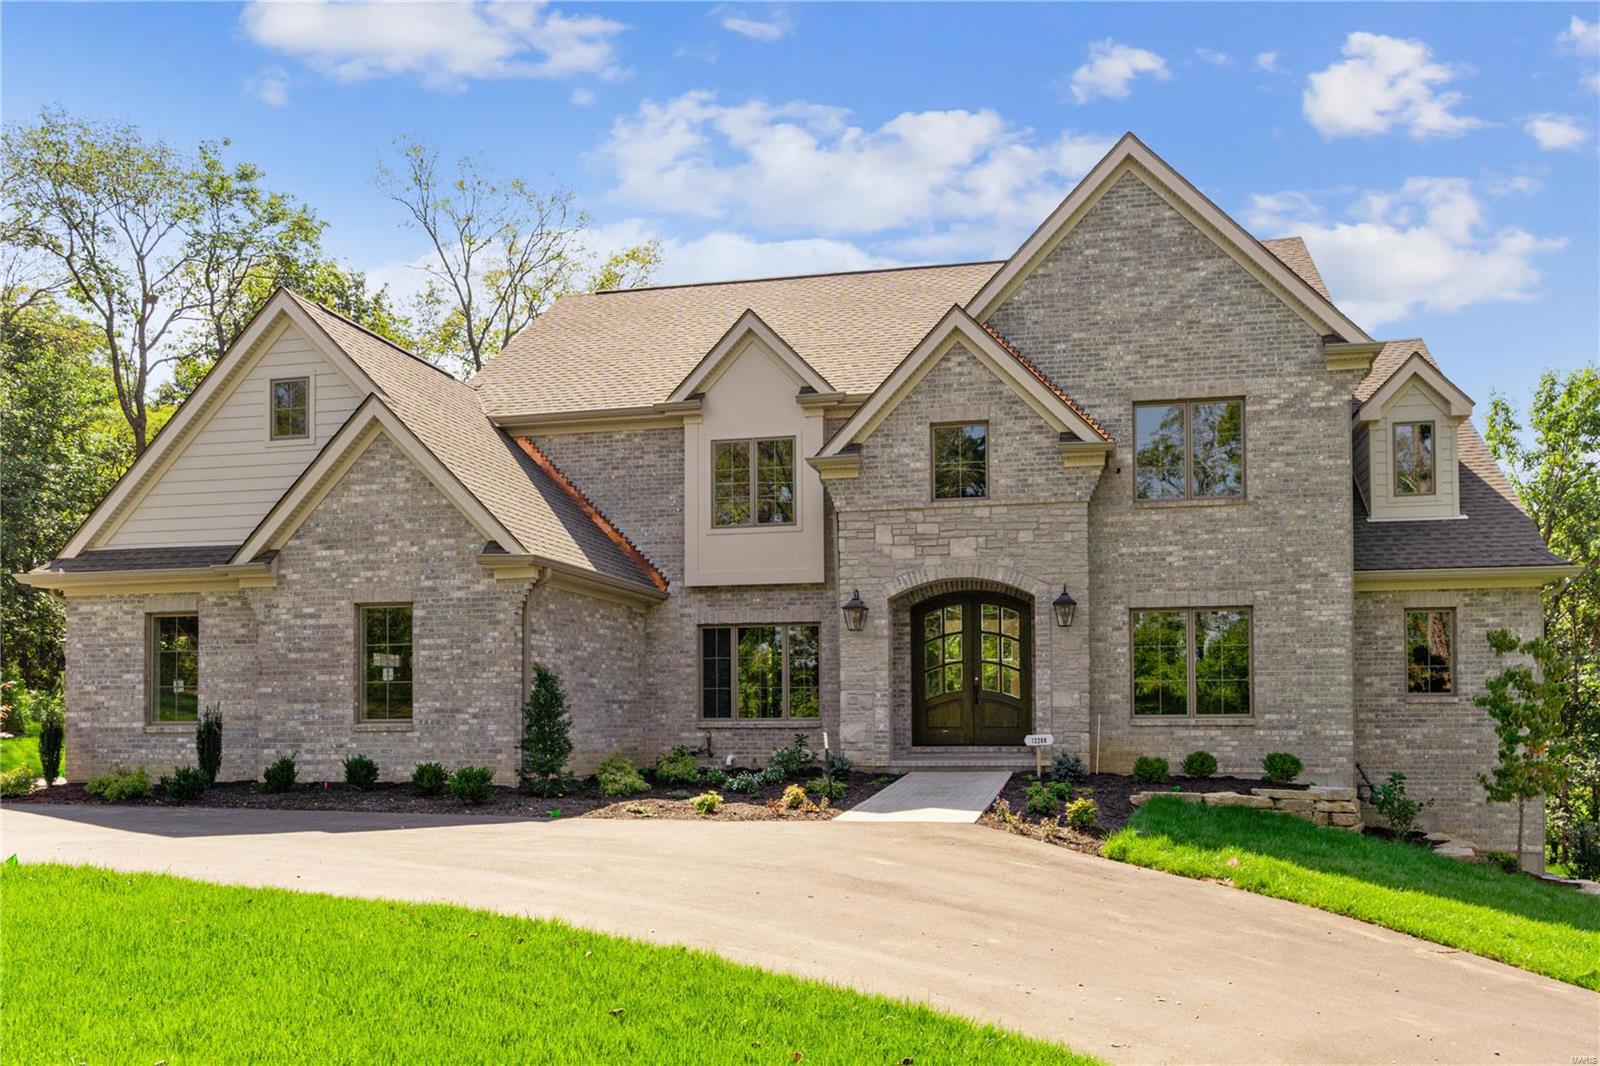
Across from the lush greens of Sunset Hills Country Club & the 43-acre Busch Conservation Area, this custom home by Rehnquist Design & Build is a true masterpiece. Located in the prestigious Mill Hill subdivision, this newly constructed home seamlessly blends unparalleled design & sophisticated comfort. Spanning 6,980 sq ft, this residence boasts 5,400 sq ft across the main & upper levels, & an additional 1,580 sq ft of finished space in the lower level. Thoughtfully curated high-end finishes & custom cabinetry elevate the open floor plan, while expansive windows bathe the interiors in natural light. The 1st floor master suite serves as a private sanctuary, with three full suite bedrooms & a versatile bonus room on the 2nd floor. Outside, a vaulted, covered veranda overlooks the lush backyard, ideal for elevated entertaining. The finished lower level includes a guest suite, entertainment area, wet bar, & full bath, all crafted to the same exacting standards. Duplicate MLS #24057980.
#24057988

St Louis

12208 Hadley Hill Road

5 Beds

5 Baths

5,400 Sq.Ft.

$2,198,000

MLS#: 24057988

Discover an exceptional opportunity to build your dream home on a beautiful 1.2-acre homesite in the highly desirable Creve Coeur area, near Mason and Conway Roads. Featuring the stunning Palencia by Lombardo Homes, this rare offering combines spacious luxury living, an outstanding location, and the opportunity to create a truly personalized home.

The Palencia is an impressive ranch-style home offering nearly 3,800 square feet of thoughtfully designed living space, including 3 bedrooms and 3.5 bathrooms. The open-concept design showcases an expansive great room that flows seamlessly into a beautifully designed kitchen and breakfast nook, creating the perfect setting for everyday living and entertaining. An optional covered patio provides the opportunity to extend your living space outdoors.

A formal dining room and private study offer additional spaces for entertaining and working from home. The luxurious primary suite serves as a private retreat, complete with a sitting area, spacious walk-in closet, and beautifully appointed en-suite bath. Two additional bedrooms, each with walk-in closets and private bathrooms, provide comfort and privacy for family and guests.

What truly sets this opportunity apart is the ability to meet with Lombardo Homes' in-house architect to customize the floor plan to fit your unique lifestyle. Whether you envision expanding living areas, reconfiguring spaces, or incorporating personalized architectural features, you'll have the opportunity to create a home that is distinctly yours.

Enjoy the privacy and possibilities of a spacious 1.2-acre homesite while remaining conveniently located near premier shopping, dining, entertainment, and major thoroughfares in one of St. Louis County's most sought-after areas.

Don't miss this rare opportunity to build a custom-inspired Lombardo home in the heart of Creve Coeur!

This is a to-be-built home. List price reflects the base Palencia floor plan and 1.2-acre homesite. Architectural modifications, structural options, design selections, upgrades, and other personalized features are additional and may affect the final purchase price. Pricing, features, plans, and specifications are subject to change without notice. Photos and renderings may depict optional features and are for illustrative purposes only.
#26065143

Creve Coeur

TBB Palencia by Lombardo Homes @ S. Mason

None Beds

None Baths

3,796 Sq.Ft.

$2,195,000

MLS#: 26065143
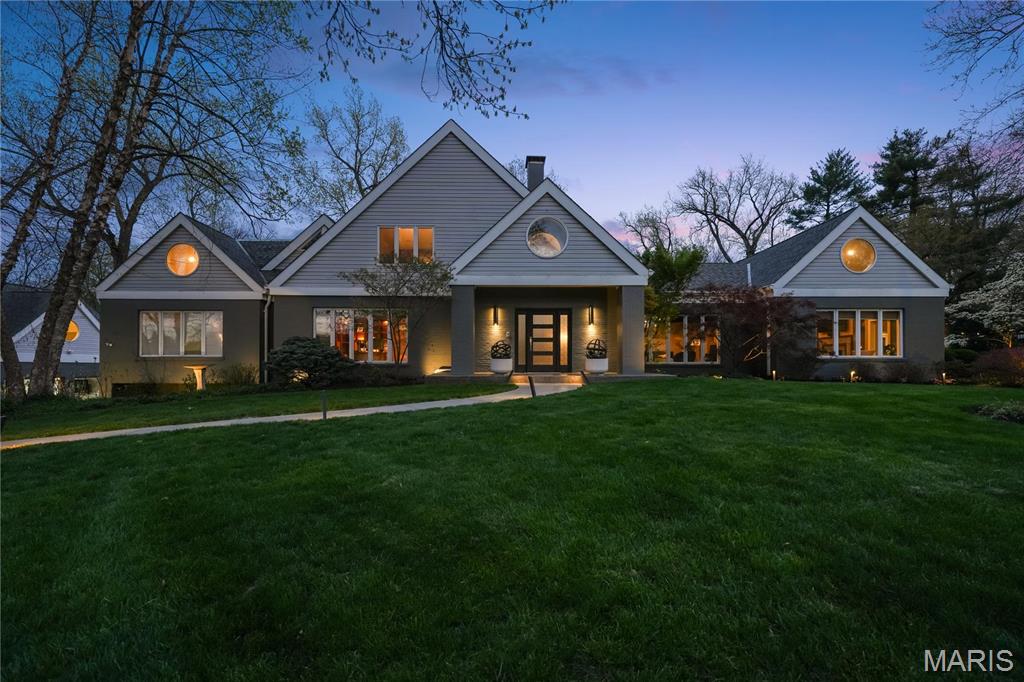
This one-of-a-kind contemporary gem in the heart of Ladue boasts unique architectural features and sits on a lushly landscaped 1.42-acre lot with a swimming pool, outdoor kitchen, hot tub, and water feature. With approx. 6190 SF of living space, it offers comfort and style. Above the garage, a remodeled 1-bedroom, 1-bath apartment is perfect for guests or family, featuring a living room, dining room, kitchen, and laundry. The light-filled primary suite has a custom closet and luxurious bath with porcelain tile, a dual walk-in shower, and a separate steam shower. A 7-car garage caters to car enthusiasts, with a detached 4-car garage, w- a fifth lift, plus an attached 2-car garage. The gourmet kitchen includes granite countertops, custom cabinetry, and top-tier appliances. Other features include a great room with a wet bar, an office with built-in cabinetry, and a finished LL with a rec room.  Close to public and private schools, and convenient to Hyws, shopping, and Clayton.
#25016303

St Louis

2 Lindworth Drive

5 Beds

4 Baths

6,190 Sq.Ft.

$2,195,000

MLS#: 25016303
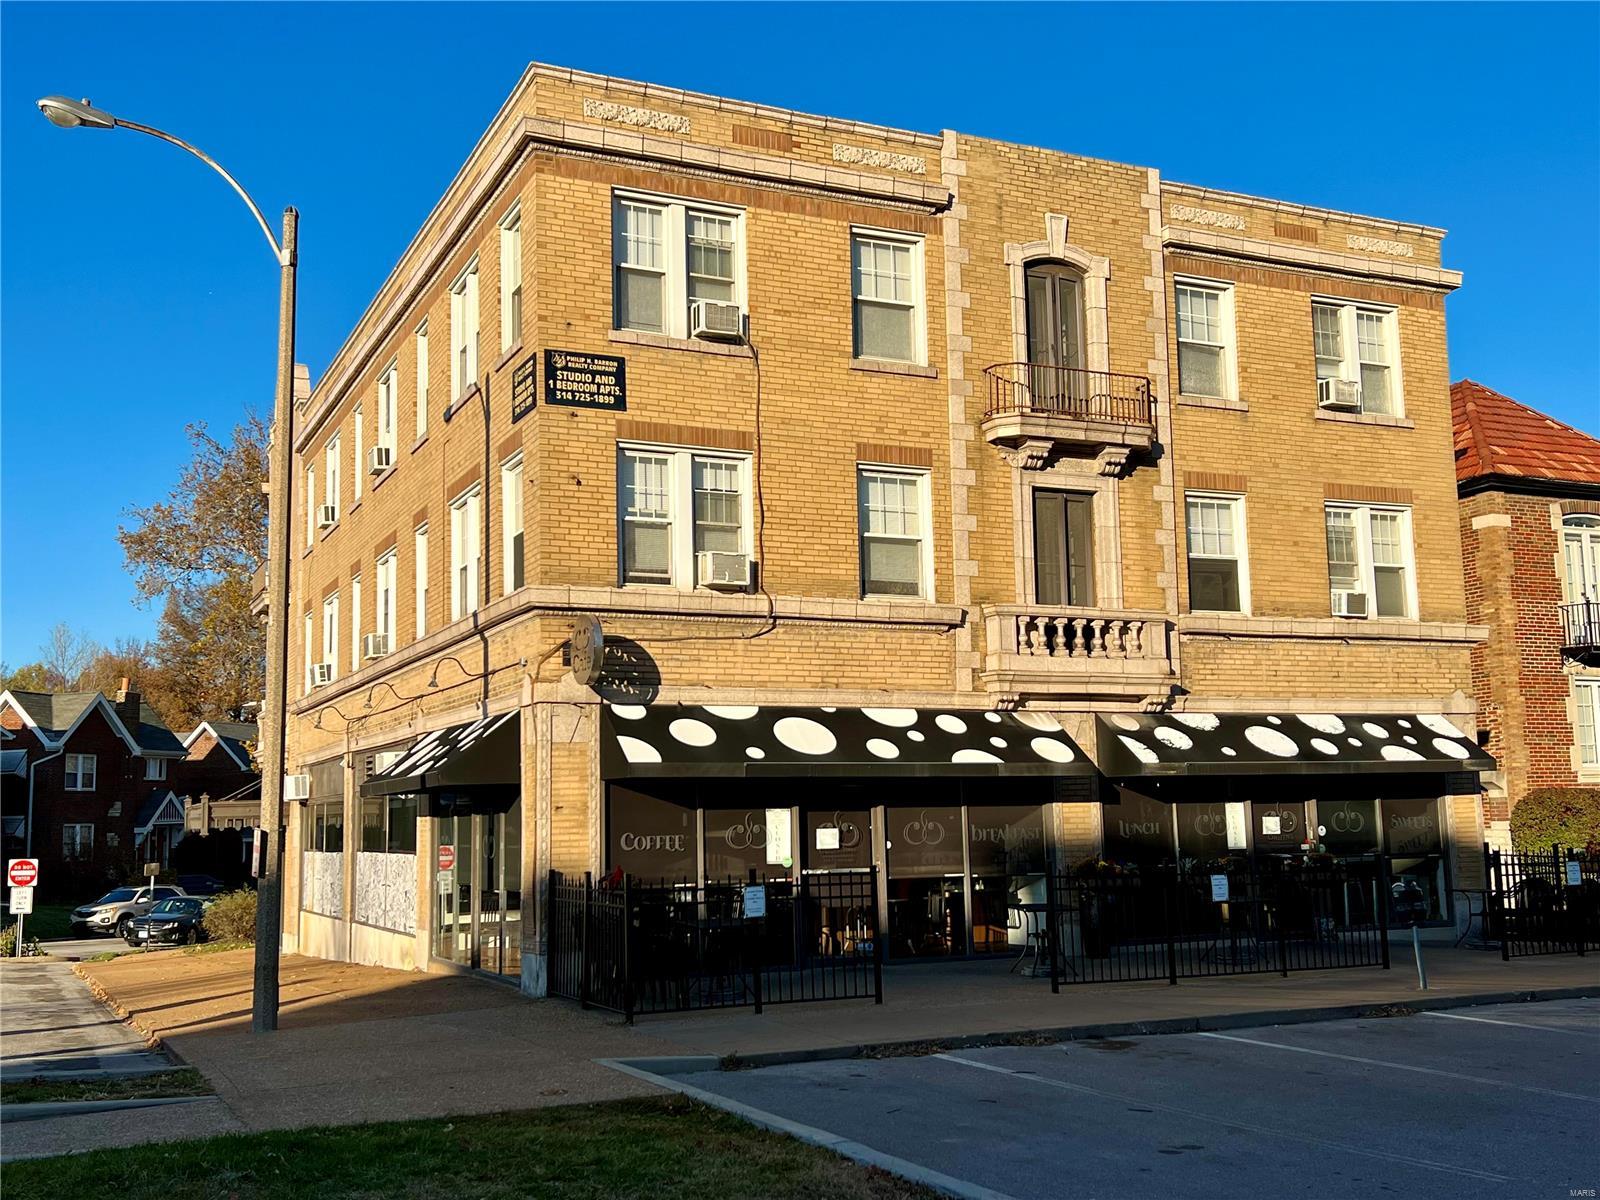
Generational Asset in a Supreme Location. 21 units including 19 Heat-Furnished Apartments (14 Studio & five 1 Bedroom-1 Bathroom Apartments) and Two Commercial Spaces (Colleen's Cookies). New Boiler in Stock. Apartments include Refrigerator, Dishwasher (some units), Oven with Hood Fan, Large Closets. 2 Garage Parking Spaces. Steps from Downtown Clayton, Washington University in St. Louis, Forest Park & MetroLink. Value Add Potential: Add Washer & Dryer In-Unit, Modernize Kitchen & Bathroom, Customize Closets.
#23073501

St Louis

7335 Forsyth Boulevard

None Beds

None Baths

12,500 Sq.Ft.

$2,195,000

MLS#: 23073501
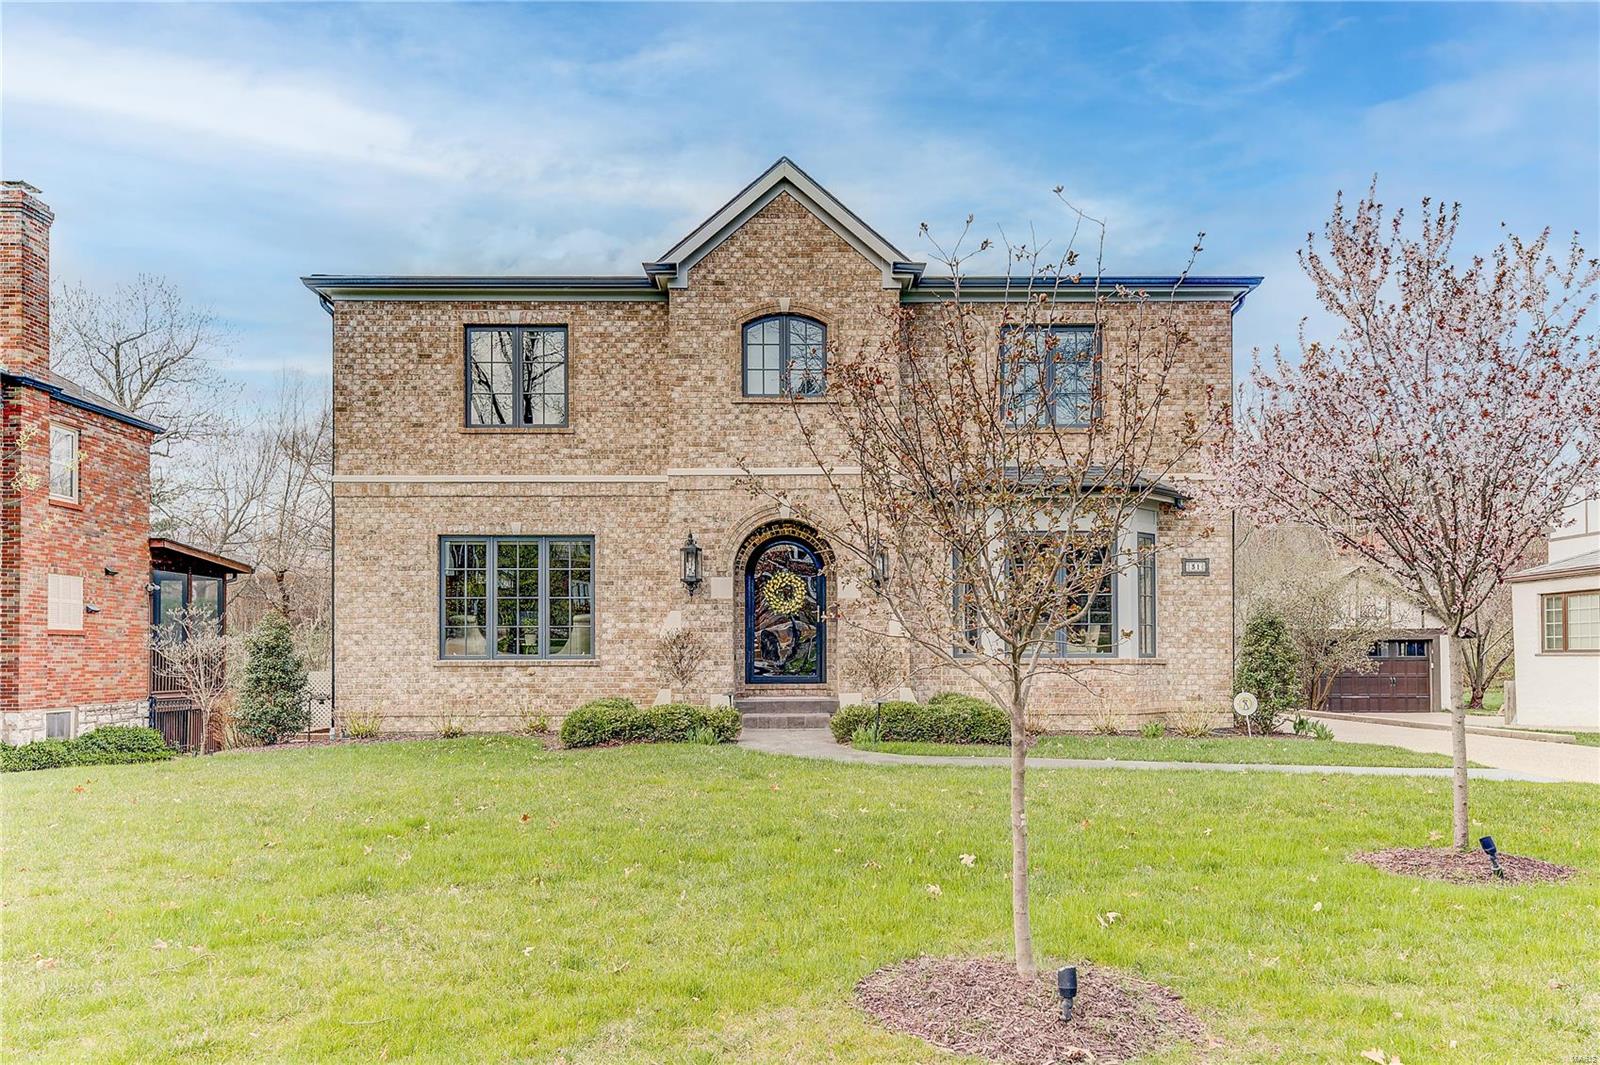
ELITE QUALITY & LOCATION! Remarkable 6yr old Higginbotham masterpiece situated in one of Clayton’s most prestigious neighborhoods! Entering the spacious foyer, the crisp clean interior conveys an elegant sun-drenched dining rm & skillfully appointed living rm showcasing a wall of bookcases & box beam ceilings. Open concept, superb millwork & hardwood FLRs, upscale lighting, striking staircase, & lavish finishes track flawlessly thru the main level. Designer kitchen w/vast center island, Wolf & SubZero appliances, adjoins the butler’s pantry, breakfast rm, & hearth rm (that overlooks the terrace & fenced rear yard). Beyond, custom mud rm ushers the oversized 2-car garage. Private ofc. & ½ BA complete main. Upstairs, a master suite awaits w/spa shower & bath, heated floors, & infinite closet space; plus (3) addt’l BRs, (2) full BAs, & 2nd FLR laundry. The LL has an extra family rm w/fireplace, BR, BA, gym, wine rm, bonus rm, mega storage, & so much more! Custom elevator serves all FLRs. Additional Rooms: Mud Room, Wine Cellar
#21063701

Clayton

31 Ridgemoor Drive

5 Beds

4 Baths

6,214 Sq.Ft.

$2,195,000

MLS#: 21063701
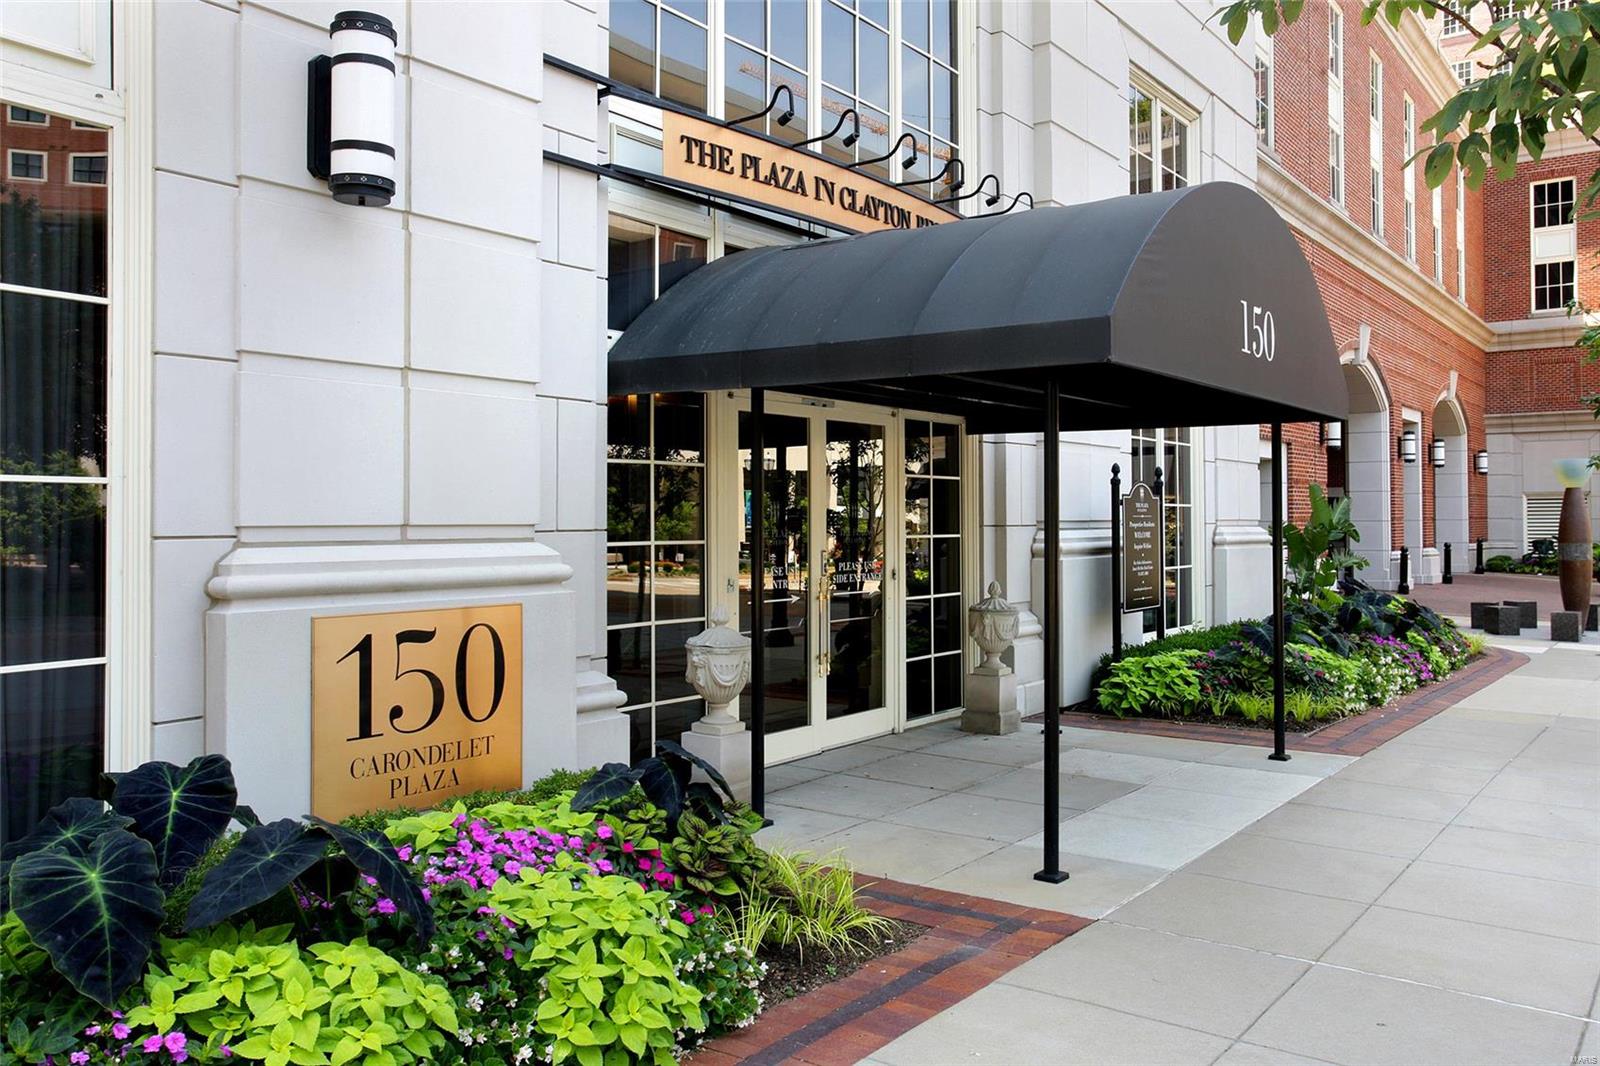
Premier listing in Clayton overlooking the St Louis skyline. Enjoy your morning coffee or a glass of wine from the two terraces on the 15th floor. Flexible floor plan with 3rd bedroom being used as an office that is open to the kitchen. Current sellers updated the 1503 unit with a new master bath, bamboo flooring in dining room, living room, office, back hall plus new carpeting in master suite. The elegant living spaces are filled with natural light from the eastern & southern exposures. The kitchen features top of the line stainless steel appliances from Sub Zero, Viking, KitchenAid, & Thermador. The sophisticated master suite offers an updated bathroom, built-in storage & dual organized closets. The views from either of the 2 outdoor terraces are serene! The building offers 24-hour concierge service, valet parking, 2 parking spaces, large pool & deck area, fitness center, entertaining space, & private dog park. Conveniently located to restaurants, coffee shops, & boutiques inClayton. Location: City, End Unit, Upper Level
#20009016

Clayton

150 Carondelet Plaza 1503

2 Beds

3 Baths

3,386 Sq.Ft.

$2,195,000

MLS#: 20009016
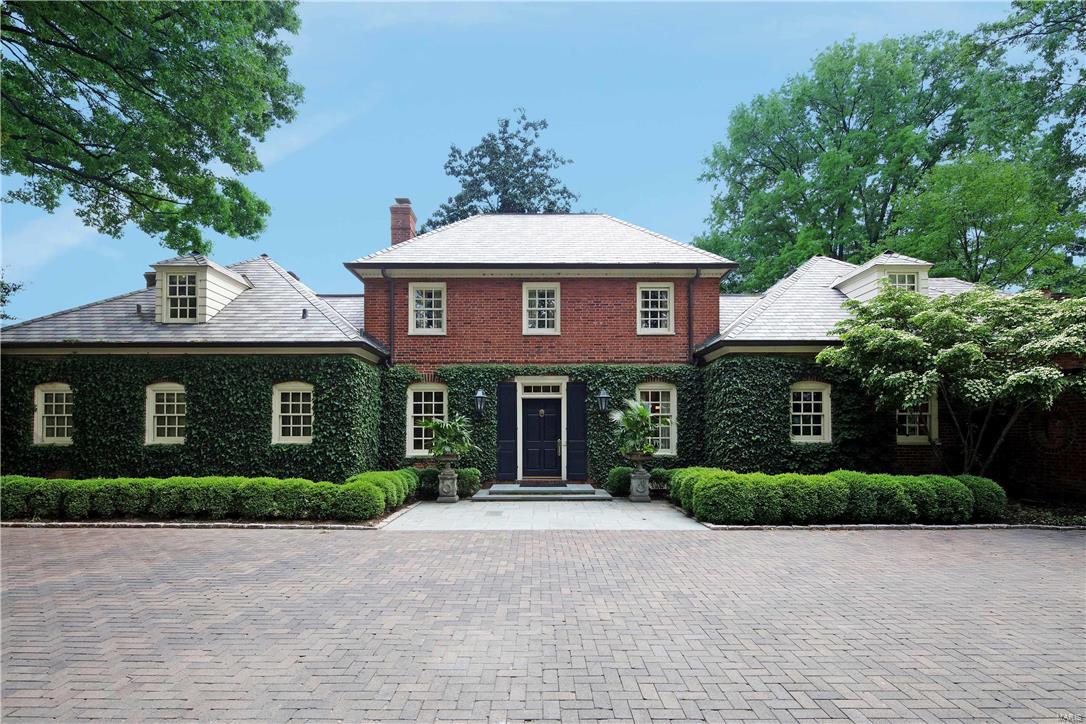
This classic Georgian Colonial has exquisite elegance, sophisticated style & architectural details that will exceed your expectations. The alluring entry is only the beginning of a storybook tour with feature after feature that will leave you in awe. Beautiful hand painted Chinese wall panels adorn the entry which opens to a timeless living room rich with color, handsome moldings, & French doors leading to the terrace. On the first floor, the luxurious master suite features a light filled bedroom with fireplace, large custom walk-in closet, marble bathroom with heated floors & exercise room complete with full bath. The expanded family room features a beveled ceiling, wood paneled walls & built-ins. Spacious dining room has an addition that is a circular pillared room with floor to ceiling curved windows overlooking the 2700 square foot bluestone patio & water fountain designed by landscape architect Rand Rosenthal with walking paths & hydrangeas that flow along walkways & garden walls.
#17032814

Ladue

919 Tirrill Farms Road

5 Beds

5 Baths

5,892 Sq.Ft.

$2,195,000

MLS#: 17032814
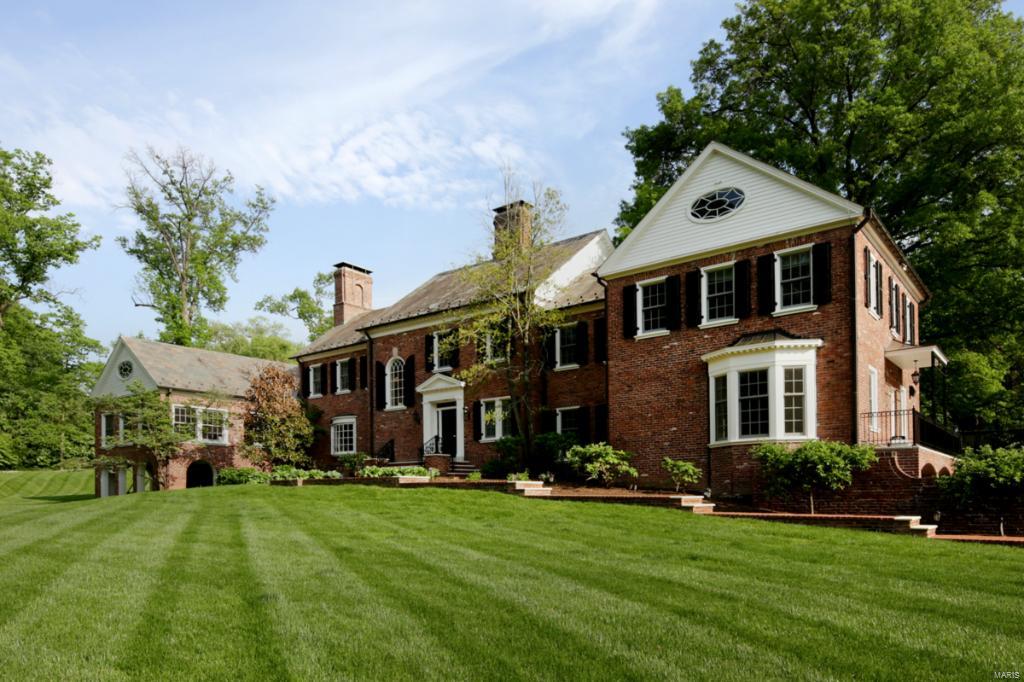
NEW PRICE! OVER $400,000 OFF ORIGINAL PRICE! GREAT CONDITION-GREAT LOCATION-GREAT PRICE! Totally updated classic Ladue home designed by Gale Henderson plus a 2 bedroom guest house. Main house features signature architectural features including front entry palladium window, French doors, custom casework with multiple bay windows, southern exposure, spiral staircase & herringbone flooring. Center island kitchen with granite, Thermador, Bosch, Subzero, Fisher/Paykel dishdrawer, Butler's pantry with 2nd sink & beverage cooler. Master suite with sitting room, his & her dressing rooms, luxury bath with steam shower & office. Wet bar accessed from both living room & library. 3rd floor with play/TV area, built in beds & bunks, full bath & wrapping/hobby room. Spacious family room, main floor laundry, 5 fireplaces, large basement walk out rec room & 3-car garage. Guest cottage rebuilt in 2008 has kitchen, living room, full bath, laundry, 2 upper level bedrooms, 4th garage & full basement.
#15021316

Ladue

800 Barnes Road

5 Beds

5 Baths

7,062 Sq.Ft.

$2,195,000

MLS#: 15021316

12,000 SF high quality office/warehouse and service center 100% air-conditioned and heated with one dock and one drive-in door. Expanable on site designed for 13,800 Sf addition. 2.41 acres total. 16' to 17' ceilings. All masonry construction. Class A office finish in front, 3 restrooms including locker room with shower. Short term lesae expired 1/19/2024. Tenant may move out earlier.  Probably the nicest small industrial building in Fenton? Location: Business Park, Industrial Park, Suburban
#23001653

Fenton

910 Bolger Court

None Beds

None Baths

12,000 Sq.Ft.

$2,195,000

MLS#: 23001653
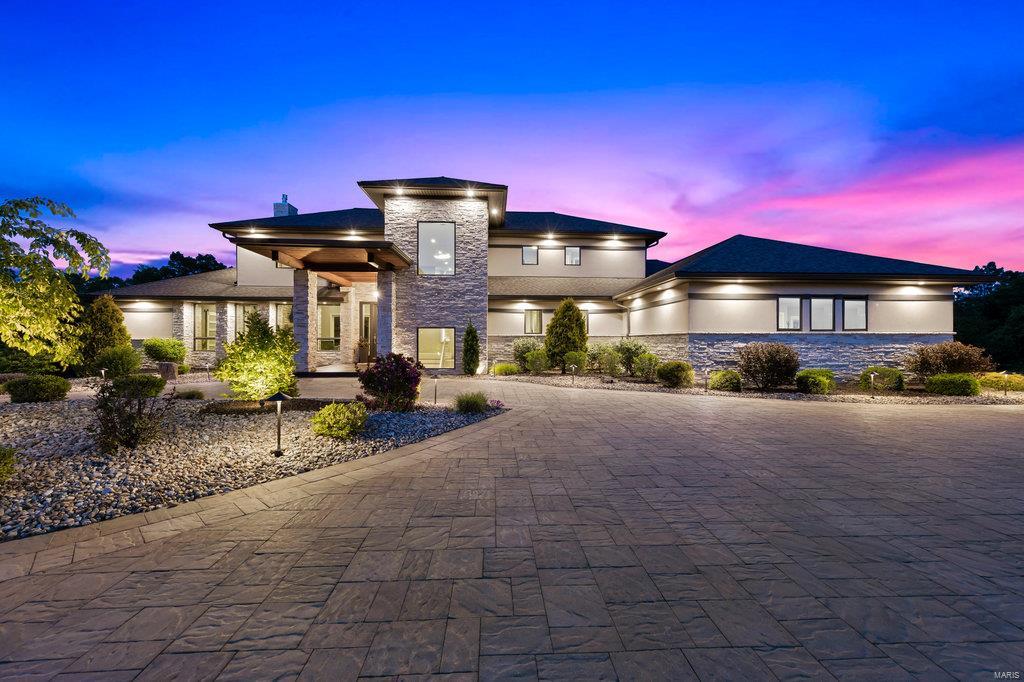
Welcome to 940 Bluff Rd- nestled on nearly 8 acres, your new home offers incredible views of the Mississippi River & the iconic Arch, a stunning sight just 26 miles from your backyard. Welcome to an exclusive gated community boasting only 12 prestigious lots, where 9 homeowners already relish their slice of paradise. Prepare to be mesmerized by the modern elegance of this architectural marvel, boasting a stucco exterior w/ exquisite stone accents. The meticulously manicured landscaping is equipped w/ a lawn irrigation system & magnificent lighting, setting the stage for the grandeur that awaits within. Step inside this crafted home, where no expense was spared in the creation of this masterpiece. With 4600 sqft of luxurious living space, every room offers a haven of comfort & style. Dreaming of expansion? The unfinished W/O basement offers limitless possibilities to tailor this estate to your desire. Your new home isn't just a residence—it's a testament to the art of living lavishly.
#24012773

Pevely

940 Bluff Road

4 Beds

4 Baths

4,656 Sq.Ft.

$2,195,000

MLS#: 24012773
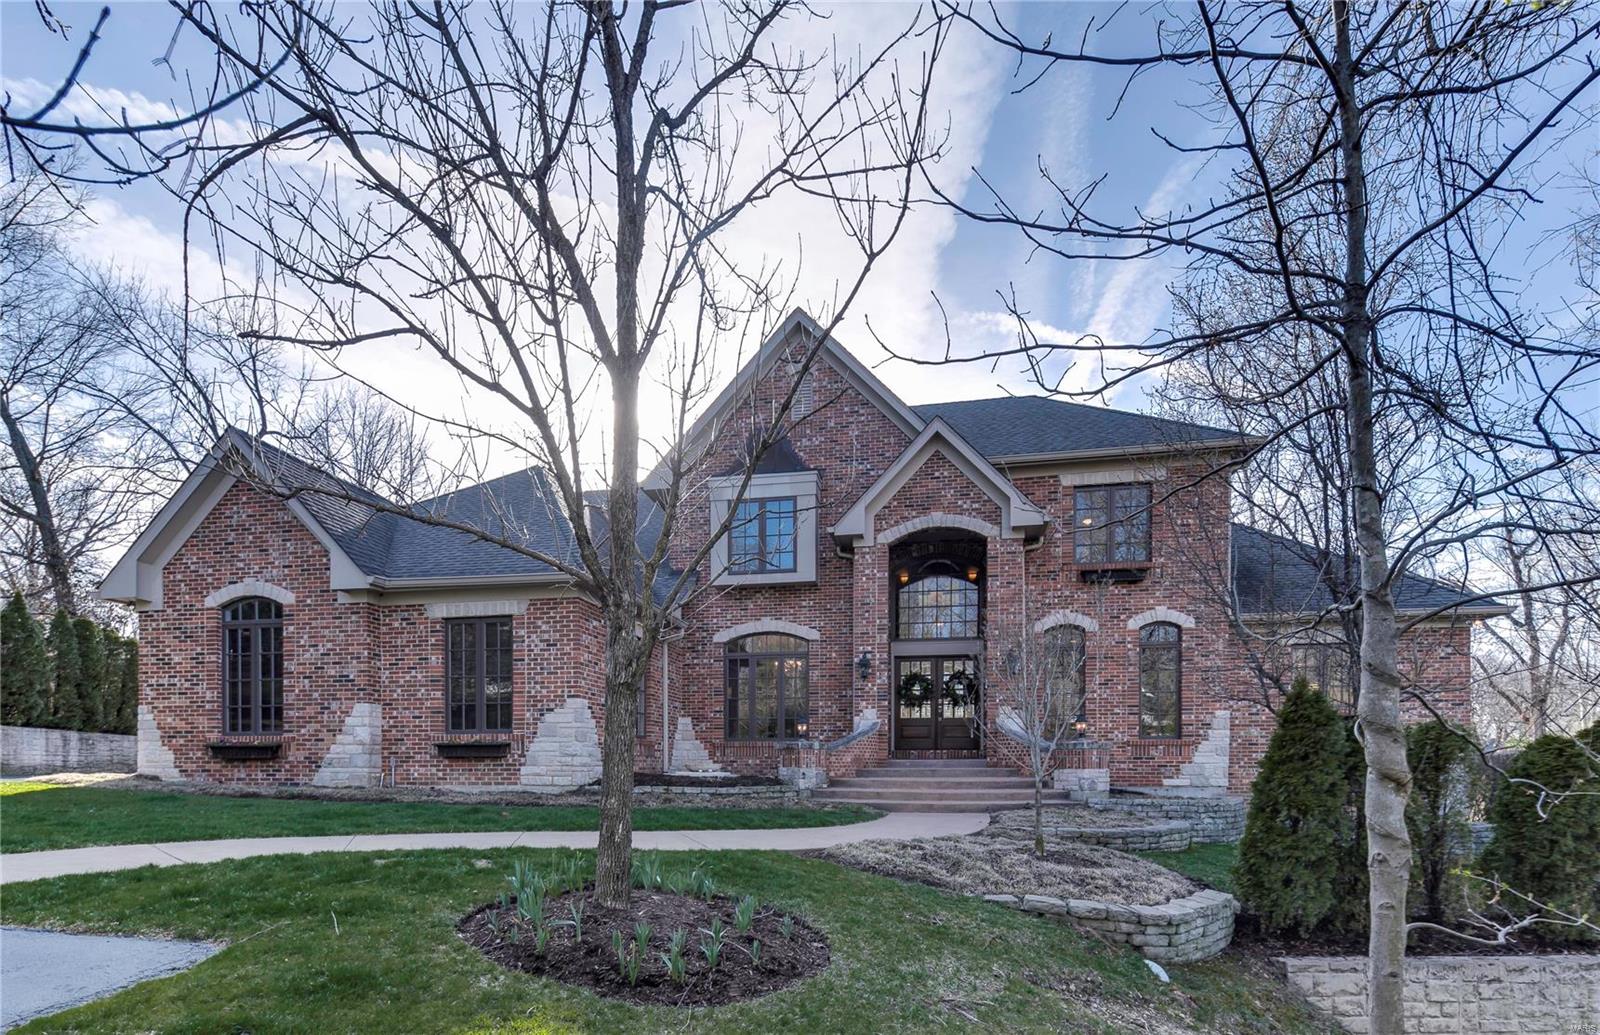
This stunning 12 year old Ladue home meets a designers definition of "Tasteful, Quality Finishes Through-out". This showcase offers 5 luxury bedrms & 6.5 baths. 6,285 total sq. ft., of finished spaces and is complimented w/technological features galore. The 1st fl  meets today's needs w/an amazing Master & Master Bathrm, a chef's gourmet Kitchen, Breakfast Area, Hearth Rm, Great Rm, Office/Study, Dining Rm, Laundry Rm & Mud Rm. The 2nd fl accessed by a rear staircase has a Library/Loft w/great natural light & 3 bedrm suites. The LL is the "Signature" area w/3 rec areas, a theatre like you've never seen, a stone gas fp, a large temperature controlled wine rm, large bar area, a bathrm w/a full steam and full sauna and a 5th bedrm suite w/a bath area offering accessible wheel or walk-n shower. The back was selected by St. Louis Magazine for it's award winning hardscape, pool, bocce court, large arbor, patio & a lower patio area w/a large stone fp & LL walk-out. 3 Car oversized garage. Some Accessible Features Additional Rooms: Mud Room, Sun Room
#18026613

Ladue

9774 Old Warson Road

5 Beds

6 Baths

6,285 Sq.Ft.

$2,195,000

MLS#: 18026613
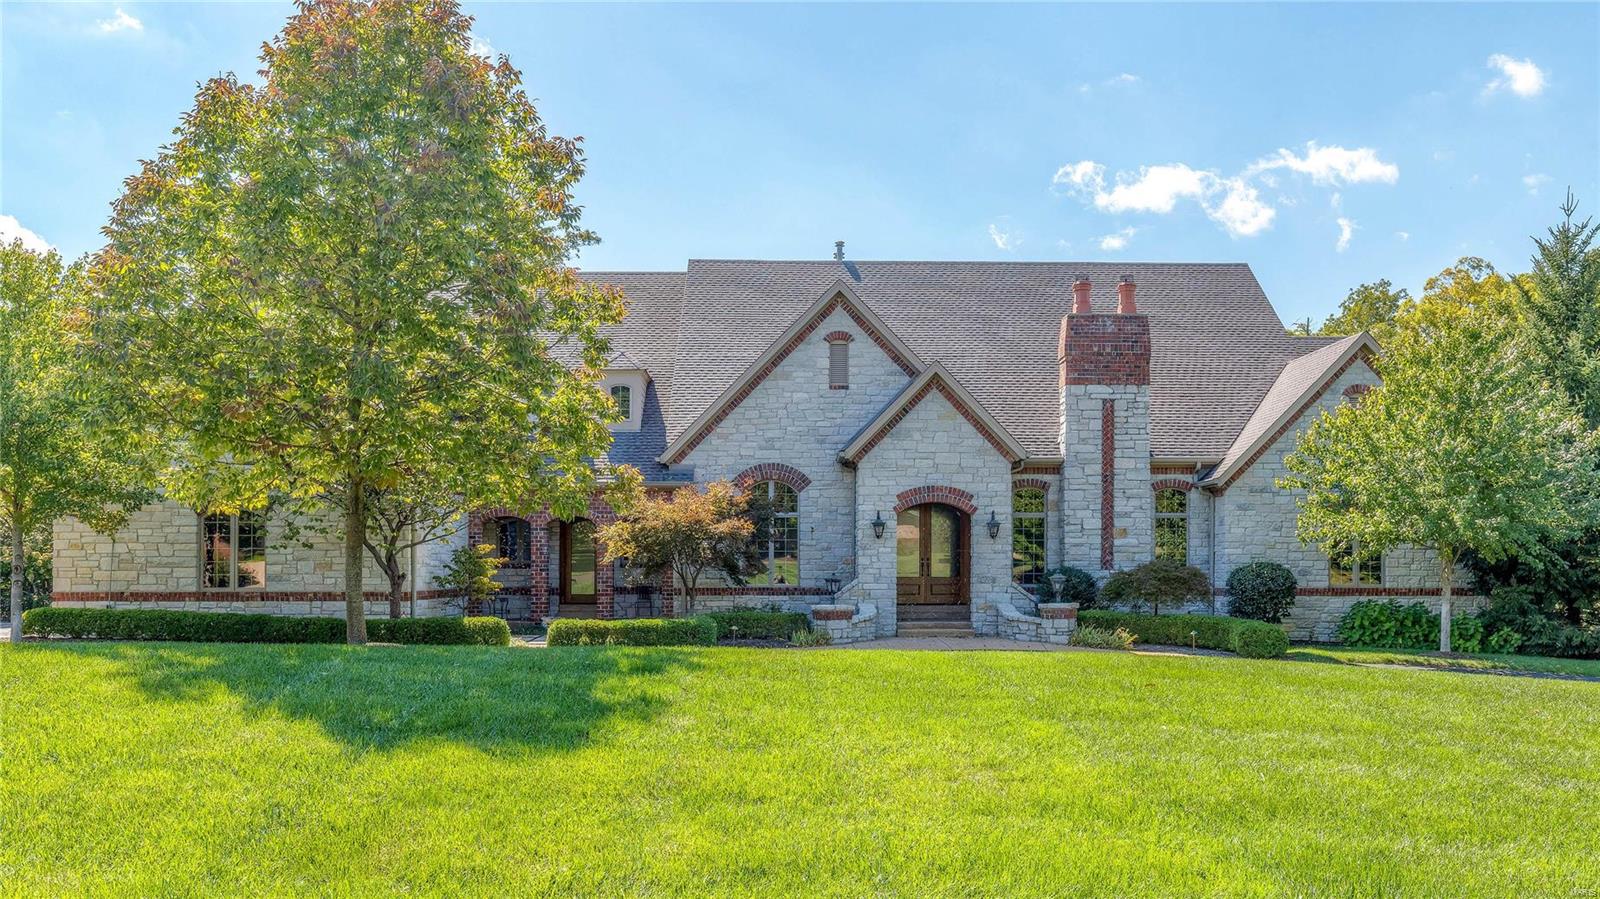
Magnificent European-inspired Estate home! DeShetler-built 1-sty with over 7200 sf of living space enhanced by wide plank oak flooring, exquisite moldings, 12’ ceilings & arched entryways. Expansive marble foyer leads to private study surrounded by natural oak paneling & bookcases, elegant dining room & stunning great room with beamed cathedral ceiling & marble fireplace. Chef’s kitchen featuring cherry cabinetry, commercial grade appliances, butler’s pantry & convenient planning center adjoins sunlit breakfast room, hearth room with floor-to-ceiling stone fireplace & gathering bar. Coffered master bedroom suite with marble fireplace, walk-in closet with 2nd laundry & lavish bath with shower spa & jetted tub plus 2 additional bedroom suites complete the main floor living quarters. Lower Level includes recreation room with wet bar, game room, workout room, 4th & 5th bedrooms with Jack n’ Jill bath & ½ bath. Situated on an extensively landscaped 1.8- ac lot with 3 patios & 4-car garage.
#18076010

Town and Country

12848 Horton Lane

5 Beds

4 Baths

7,290 Sq.Ft.

$2,195,000

MLS#: 18076010
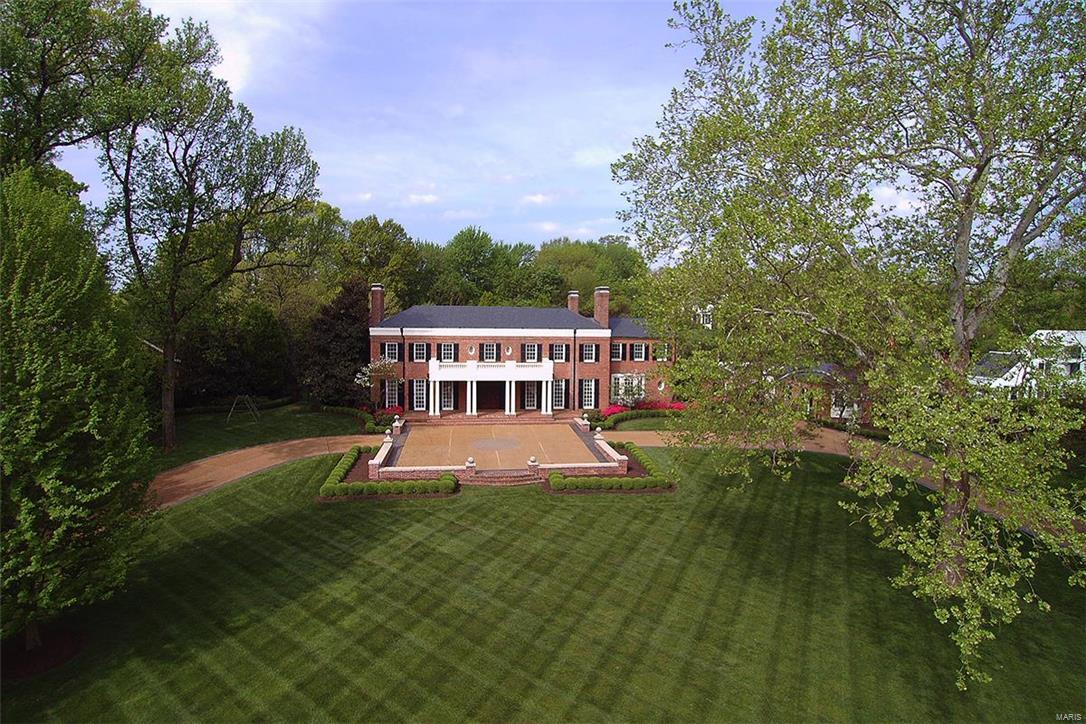
NEW PRICE-$340,000 OFF ORIGINAL PRICE! One of St. Louis’s signature homes designed by George Hellmuth situated on 1.6 acres with lovely terraces, pool & landscaping. Exquisitely updated & maintained throughout, including kitchen & baths. Large rooms with exceptional details, seven fireplaces, arched entries, classic millwork, floor-to-ceiling windows, stunning circular staircase & paneled study/den with bay window. Marble kitchen & butler’s pantry with top-of-the-line appliances-Viking, Asko, Miele, SubZero, plus adjoining breakfast/family room & activity room/office with built-ins & island. Fabulous master suite with marble bath plus his & her walk-in closets. A second bedroom suite, two bedrooms with Jack & Jill bath, laundry room & breakfast bar complete the second floor. Finished lower level with family/media room, 1000-bottle wine cellar & full bath. Guest apartment with updated kitchen & bath. 3-car garage & generator. This is truly a magnificent property.
#17031550

Ladue

7 Dromara Road

4 Beds

4 Baths

7,233 Sq.Ft.

$2,195,000

MLS#: 17031550

1 ... 102 103 104 105 106 ... 666
* Listings identified with the FMLS IDX logo come from FMLS and are held by brokerage firms other than the owner of this website. The listing brokerage is identified in any listing details. Information is deemed reliable but is not guaranteed. If you believe any FMLS listing contains material that infringes your copyrighted work please click here to review our DMCA policy and learn how to submit a takedown request. © 2024. First Multiple Listing Service, Inc.

Send a message

Message successfully sent.

Your message

What is 3 + 4 ?

Reason for contacting?

I agree to receive email communication and understand I can unsubscribe at any time.

I agree to be contacted by Rock Island Realty via call, email, and text for real estate services. To opt out, you can reply 'stop' at any time or reply 'help' for assistance. You can also click the unsubscribe link in the emails. Message and data rates may apply. Message frequency may vary. Privacy Policy

Sign Out

Virtual Assistant

Would you like to take the next step with this property? We can help you schedule a showing or virtual tour, or send you more details.

Yes, I would like more information.

Thank You for Your Reply, One of Our Agents will contact you as soon as possible

No, maybe later.

Thank you, you can always contact me via email, phone number or through the contact form.

Realhub AI

Lucy - Your AI-Powered Realtor

Update Your Temporary Password

Personalize your search

Enter your email and we'll notify you immediately when new listings match what you're looking for.

or enter email address

Already have an account ? Login here

Continue your home search

I agree to receive communications and understand I can unsubscribe at any time.

I agree to be contacted by Rock Island Realty via call, email, and text for real estate services. To opt out, you can reply 'stop' at any time or reply 'help' for assistance. You can also click the unsubscribe link in the emails. Message and data rates may apply. Message frequency may vary. Privacy Policy

Already have an account ? Login here

We use cookies

We use cookies primarily for analytics to enhance your experience. By accepting, you agree to our use of these cookies. You can manage your preferences or learn more about our cookies policy.
