Properties

Browse or get in touch to schedule a walkthrough.

  • Nearby me
Price range

Popular Features

Community Features

Association

Property Features

Waterfront

View

Exterior Features

Interior Features

Style

10000 properties match your criteria

Updated 1 minute ago

E-Alert name
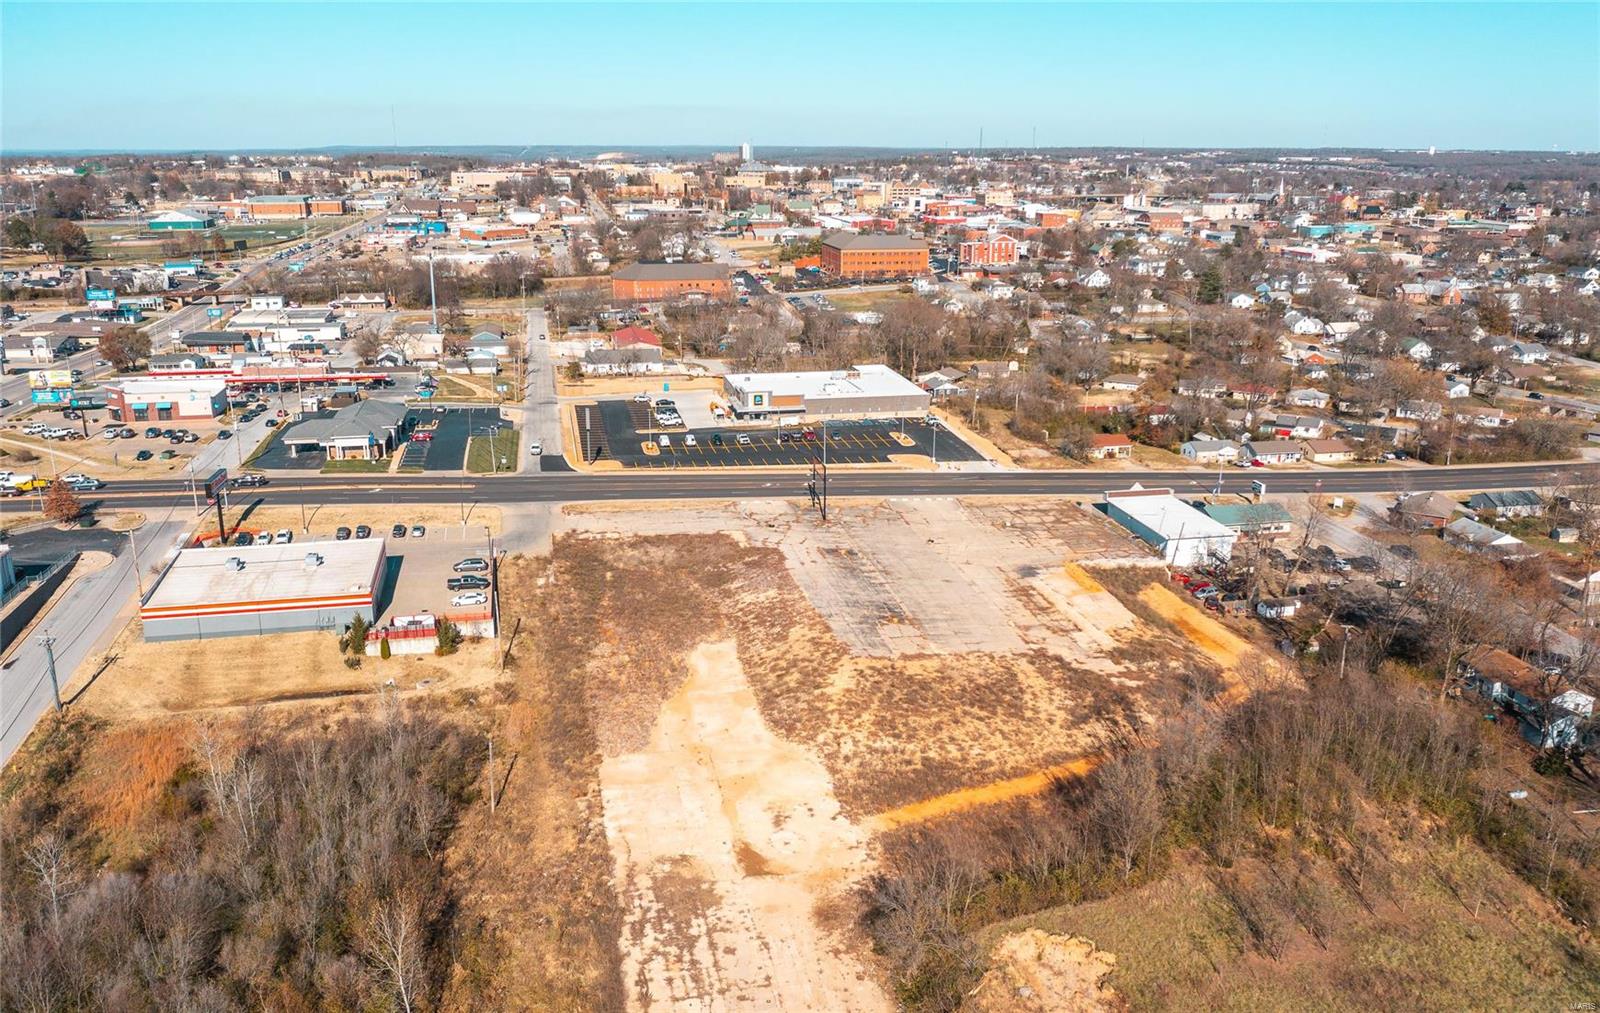
Incredibly Versatile Commercial Use property right on Hwy 72 in Rolla. There's a total of 7.03 acres m/l with 320 ft m/l of road frontage just a turn off of Hwy 63!  This area is very active with high traffic exposure and consists of 5 lots surrounded by a mix of commercial and residential areas.  Location is very close to Walmart and downtown businesses. Existing buildings have been removed per City Codes. Call for additional info! Location: High Traffic
#23025840

Rolla

505 W Hwy 72

None Beds

None Baths

22,159 Sq.Ft.

$2,200,000

MLS#: 23025840
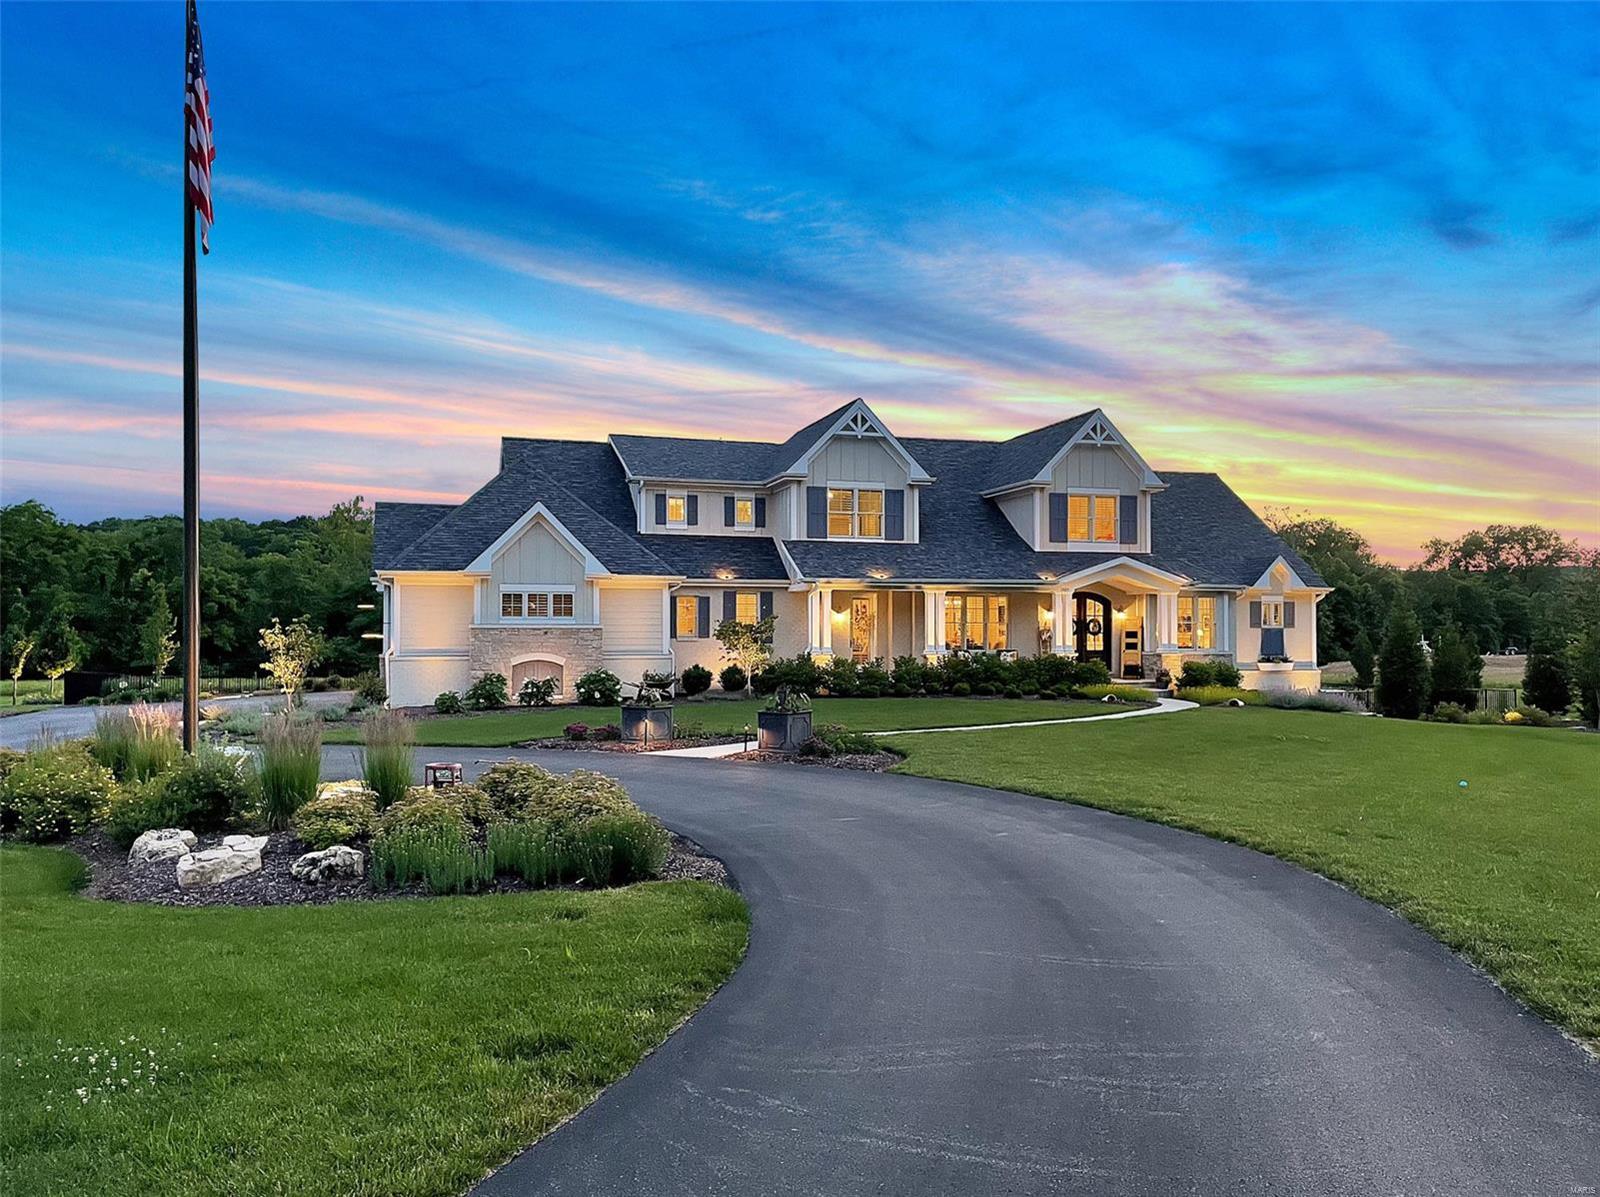
Stunning! Exquisite! Perfection! – all apply! Custom-built Flower Home under 4yrs old; 7.5+ level acres; covered front porch; lush prof. landscaping; horses allowed; Rockwood Schools! 1.5-story w/ approx. 5,500 SF quality FLA. Open floor plan: hearth rm, gourmet kitchen, breakfast rm; vaulted w/ beams; stone gas frplc; built-in bookshelves/cabinets; wall of windows, gorgeous views; 48” six-burner/2 oven gas stove, SS MWv, panel ready refrig/DW/ice maker; butler’s pantry, glass-front cabinets; PERFECT for entertaining! Separate LR/DR;  Two MFlr BRs – large MBR w/ tray ceiling, luxury bath, his/her walk-ins; MFlr guest suite, laundry, locker rm; 3 upper BR suites. LL rec. room w/ walk out, kitchenette, full bath, exercise room; Baker pebble finish pool w/ waterfalls, fire pit, BBQ center; retractable screen porch, wall TV, gas frplc; 4-car side-entry gar/workshop; Hardie Board siding/brick/stone; circle drive, flagpole. Close to Babler/shopping/restaurants. See descriptions under photos. Additional Rooms: Mud Room COOL: 14 SEER+
#22039417

Glencoe

1505 Madisons Creek Lane

5 Beds

6 Baths

5,482 Sq.Ft.

$2,200,000

MLS#: 22039417
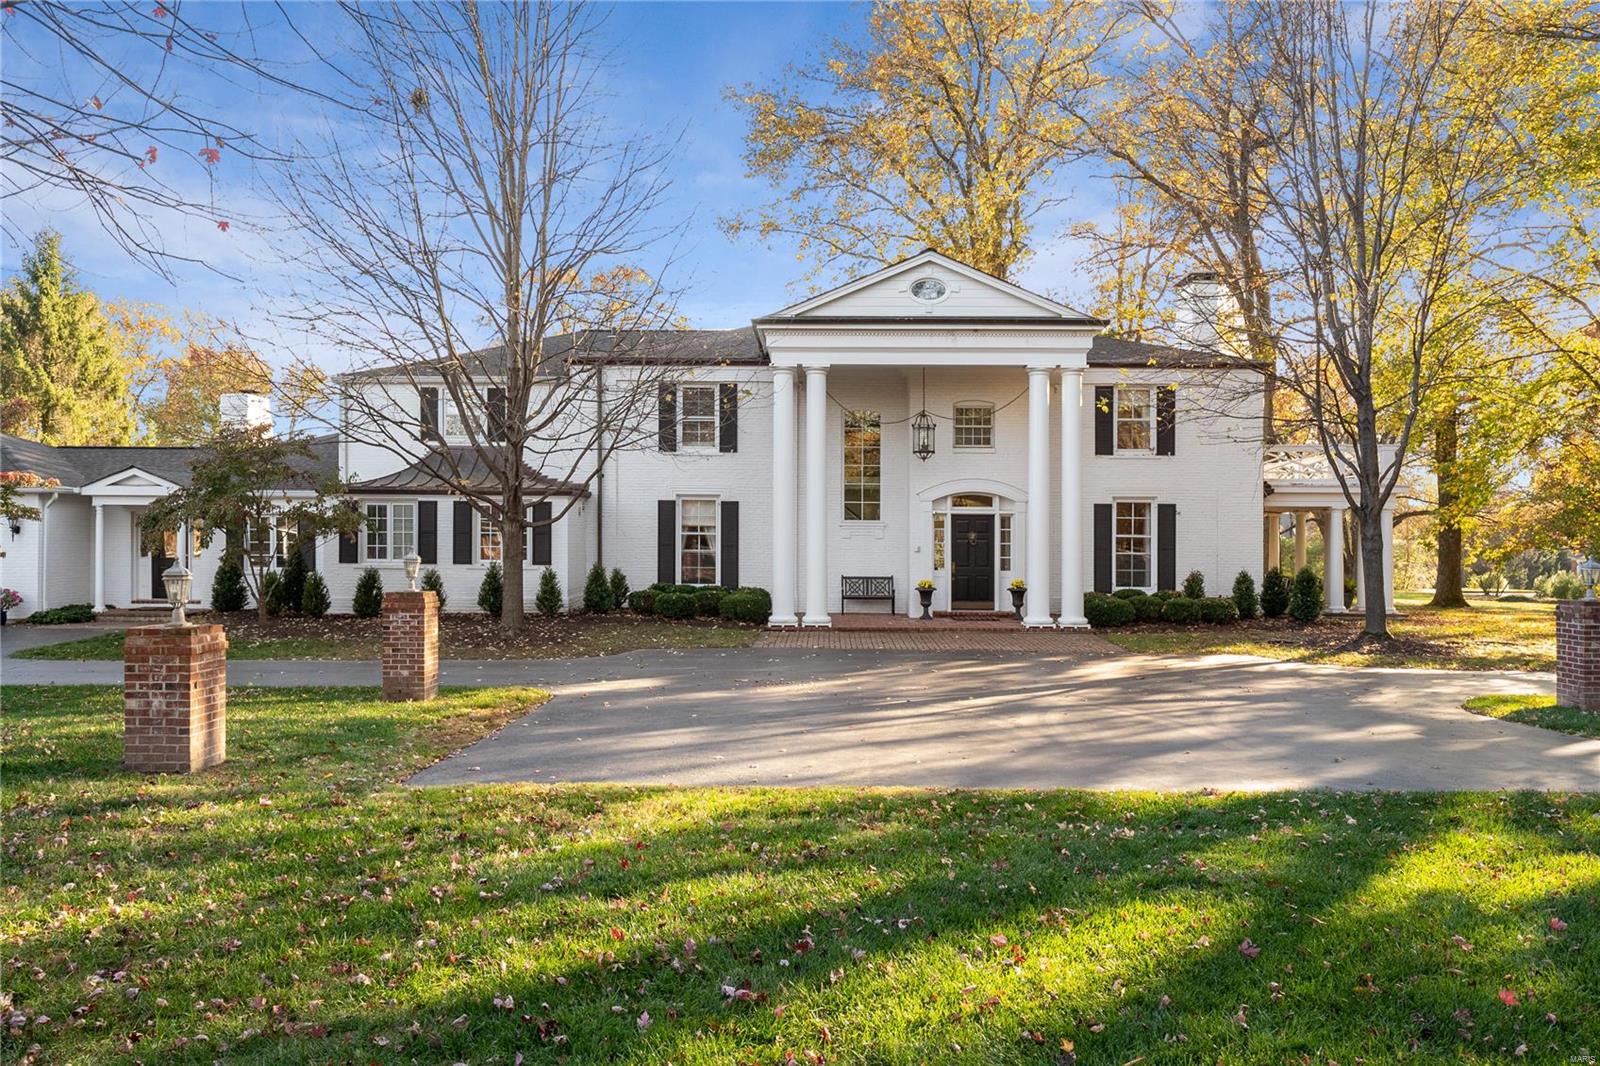
This stunning colonial home, set on 3 acres of land, provides the ultimate luxury living experience. It boasts over 6,700 sqft of living space, 5 beds, and 6 baths. Its custom kitchen, with double islands, high-end Wolf, SubZero, KitchenAid, and Decor appliances, and ample storage, is a chef's dream. The property features a spacious living room, formal dining room, den, hearth room, large family room, and recreational room, with four wood-burning fireplaces. The ensuite master bedroom, with a luxurious bathroom and large walk-in closet, is a true sanctuary. All four bedrooms are spacious and offer ample closet space. The 4-car garage provides ample parking. 624 sqft barn is perfect for entertaining and storage. This masterpiece is designed with the highest quality finishes and utmost attention to detail featuring character throughout every room. Its indoor-outdoor living design with a 30x60 back terrace allows you to enjoy the private pool and stunning views of the tranquil landscape.
#22066127

Creve Coeur

8 Colonial Hills Drive

5 Beds

4 Baths

6,708 Sq.Ft.

$2,200,000

MLS#: 22066127
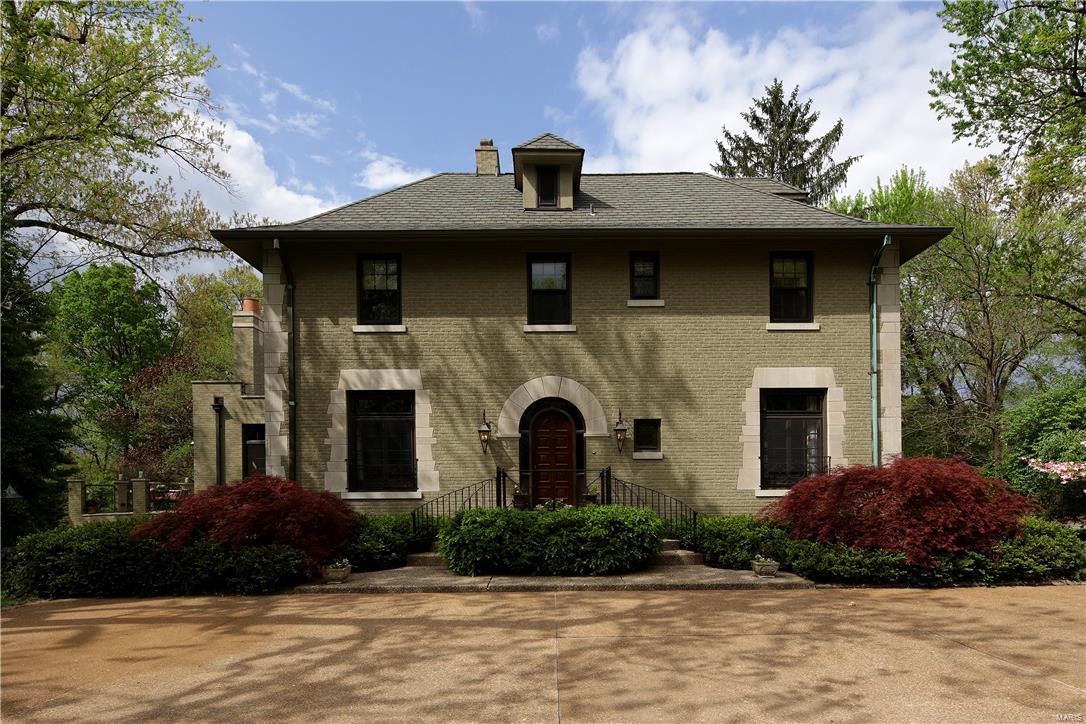
This spectacular home on an incredible private lot blends the best of old world charm with fabulous new additions for today's lifestyle. The spacious kitchen is a chef's dream with high end appliances, abundant cabinet & counter space, wet bar, walk-in pantry and a huge center island for your family to gather. The kitchen opens to a beautiful family room with fireplace and several sets of French doors leading to the patio and to a wonderful screened porch overlooking the lush yard and pool. The gracious formal LR, lovely DR, office/den & mud room complete the 1st floor. Upstairs is a private master with vaulted ceiling, exceptional closets & incredible views. The master bath is a fabulous retreat with jacuzzi tub, separate steam shower and double sinks. Two large bedrooms with high ceilings and great closets share a newer bath. Two more bedrooms each have an ensuite bath. The walk out LL offers light filled addl living space. The private gorgeous setting makes this home a rare find! Additional Rooms: Mud Room
#16026690

Ladue

9 Ladue Lane

5 Beds

5 Baths

7,410 Sq.Ft.

$2,200,000

MLS#: 16026690
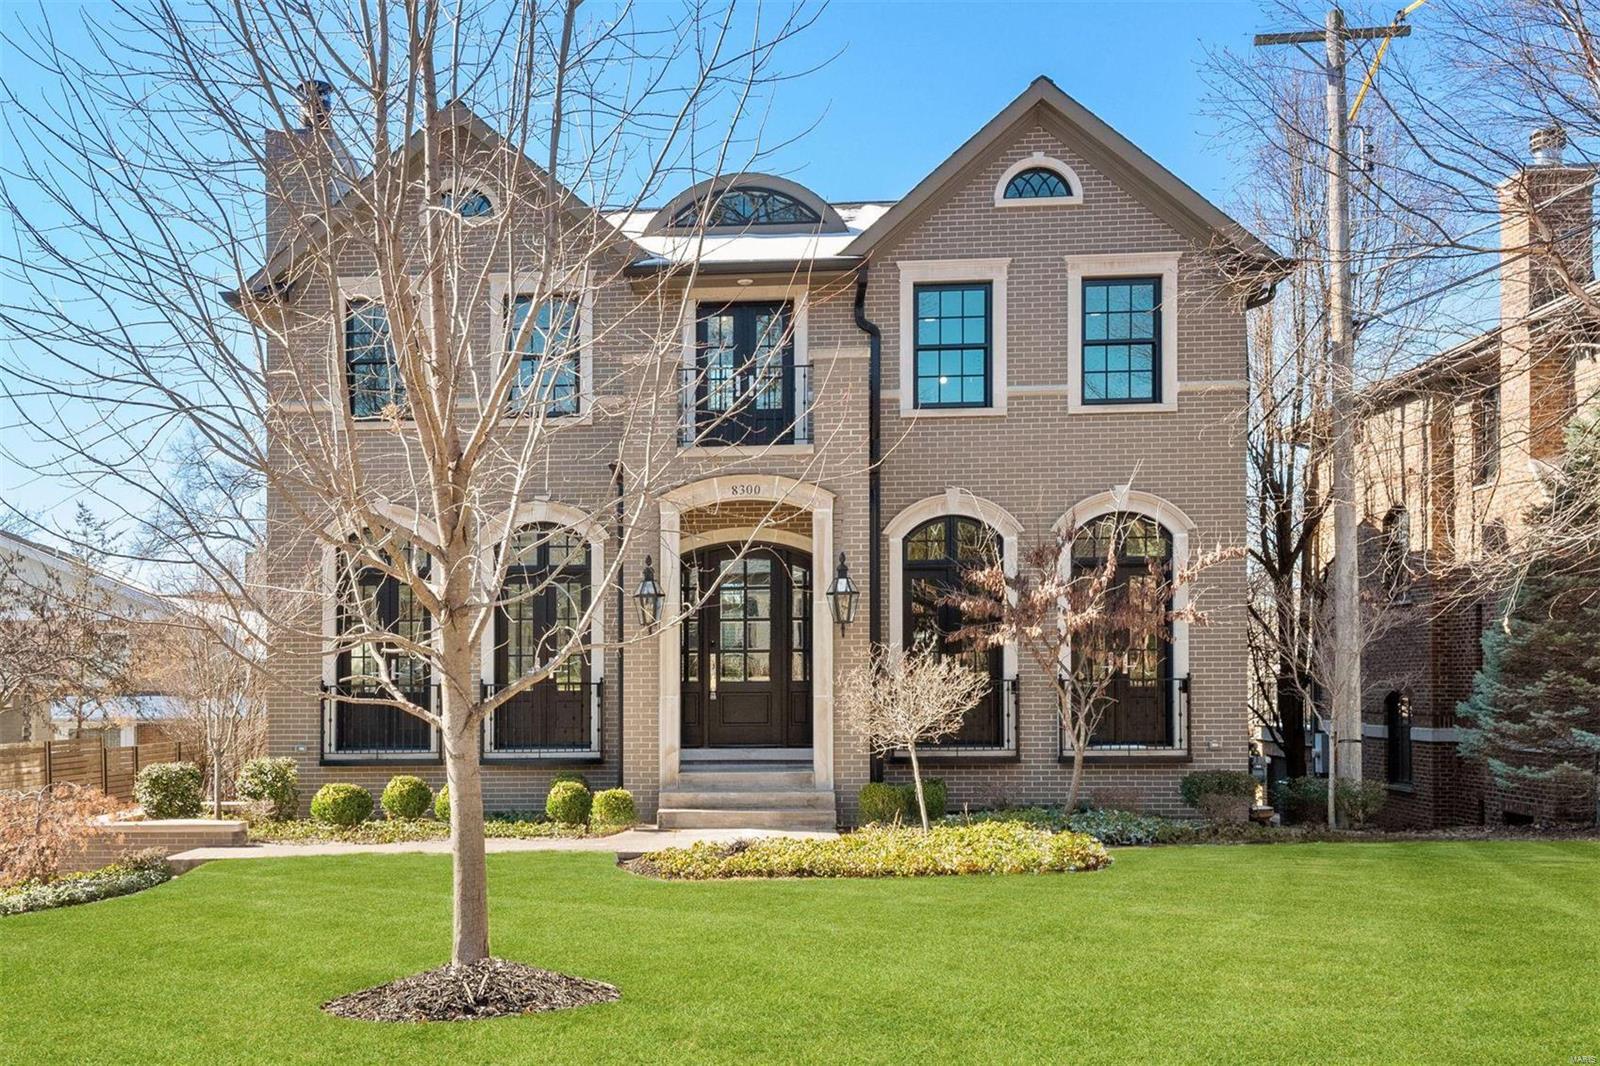
Fall in love w/the elegant home located at 8300 Kingsbury. This luxurious property w/10-foot ceilings, French doors, and large windows allows natural light to flood the surroundings.  Discover a gorgeous dining area & a contemporary office space w/newly added floor-to-ceiling stone fireplace. Experience the modern kitchen features a stone island, new Crystello quartzite backsplash, Wolf gas range, SubZero fridge, 2 beverage fridges, and a walk-in pantry. The hearth room, w/a new stone floor-to-ceiling wall surrounding the fireplace, creates a sleek focal point. The 2nd floor has a large primary suite w/a walk-in closet, a bathroom w/a soaking tub, & a walk-in shower. Indulge in the opulence of a regal dressing room w/ the newly renovated en-suite bedroom. Additionally, this lavish home boasts two other en-suite bedrooms, an elevator, and a finished lower level.  The ultimate location w/unbeatable proximity to highways, Shaw Park, and Downtown Clayton. Live in luxury @ 8300 Kingsbury. Additional Rooms: Mud Room
#24002605

St Louis

8300 Kingsbury Boulevard

4 Beds

4 Baths

5,072 Sq.Ft.

$2,200,000

MLS#: 24002605
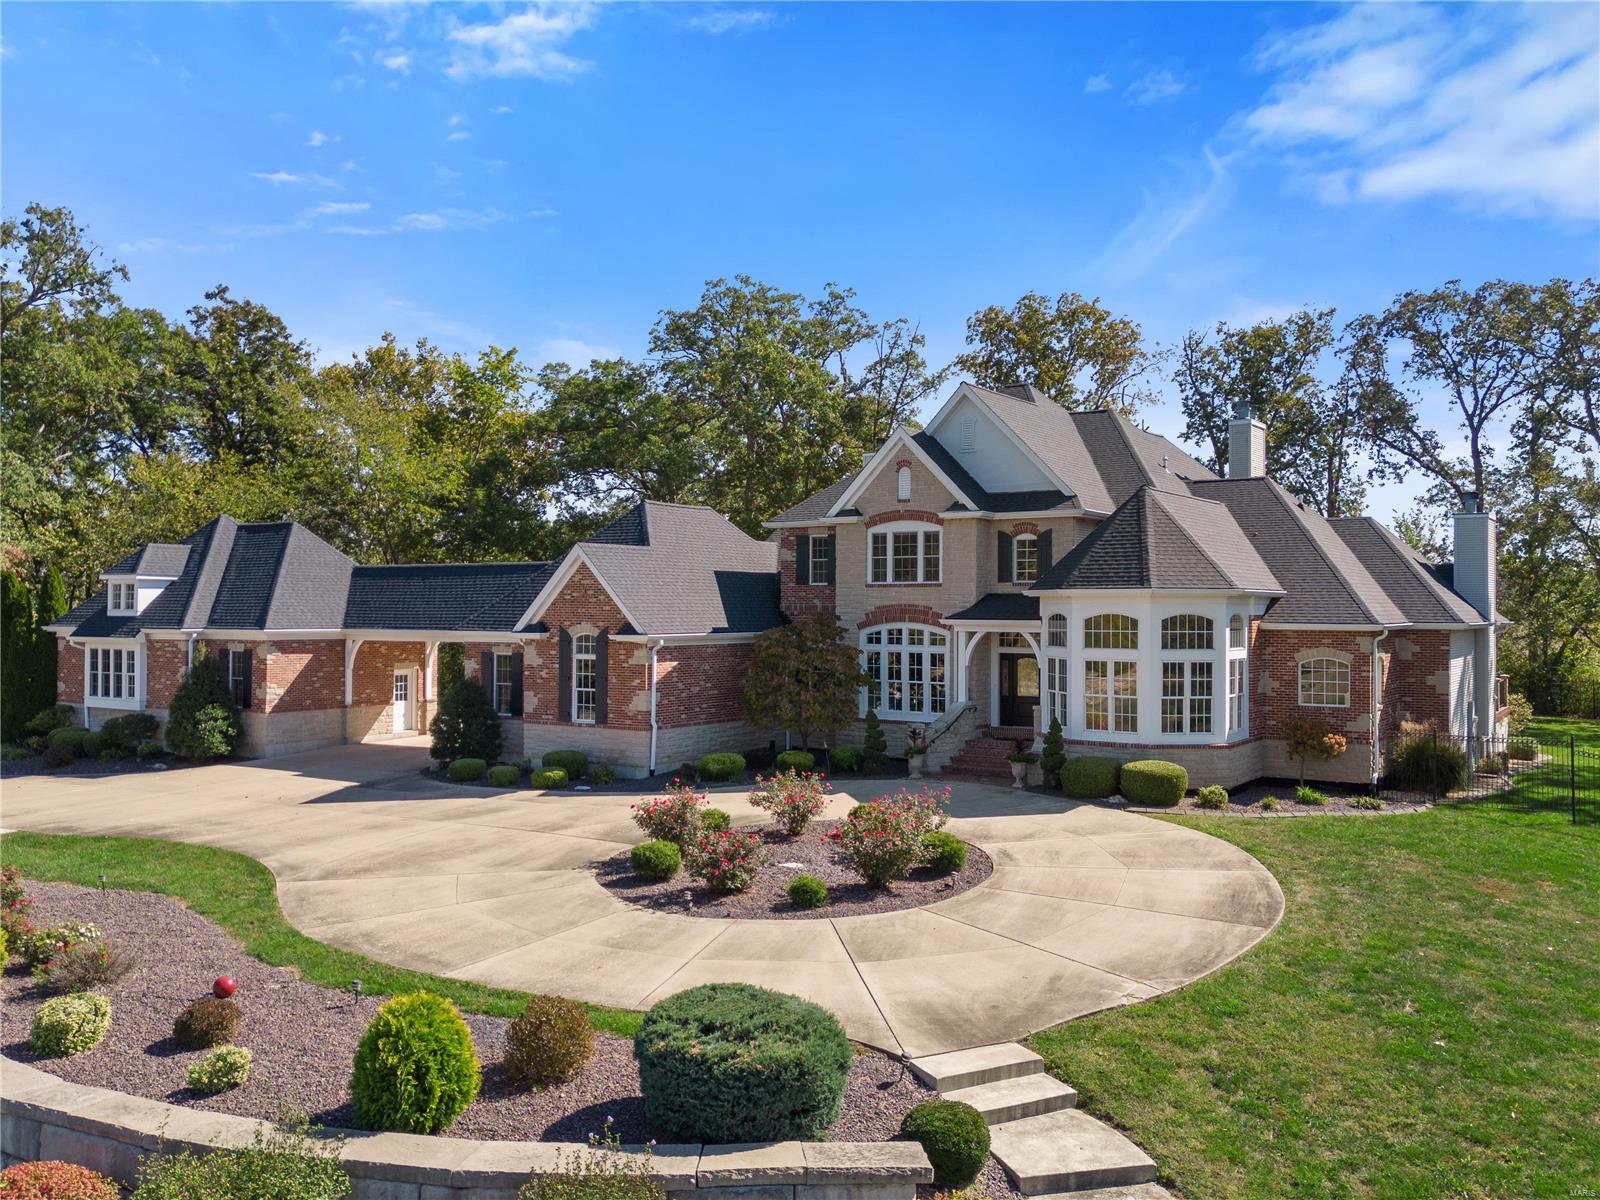
Extraordinary Executive Estate nestled on 10 secluded acres. You start your luxury tour as you enter through the gated entry, passing the 3 ac. Lake that provides home to the lighted fountain. As you approach the Magnificent 1.5 story home with over 6700 sq ft of finished living areas. Multiple entertaining spaces include a formal dining room. Breathtaking 2 story great room that admires a heated pool through palladian windows, and intimate hearth room with a stone fireplace. Gourmet kitchen offers a Butlers Pantry, island & granite counter tops. Amazing master suite has a fireplace w/ French Doors leading to a sunken hot tub on a private deck. Master bath feathures walk in shower,  separate tub, and custom walk in closet. The upper level host a Loft, 3 large bedrooms each with a walk in closet & bath. Amazing finished lower level w/ Granite Bar area, Media room, Workout Room, private 5th bedroom & full bath. Additional Rooms: Mud Room
#24009247

Wentzville

216 Bless Us Drive E

5 Beds

4 Baths

6,750 Sq.Ft.

$2,200,000

MLS#: 24009247
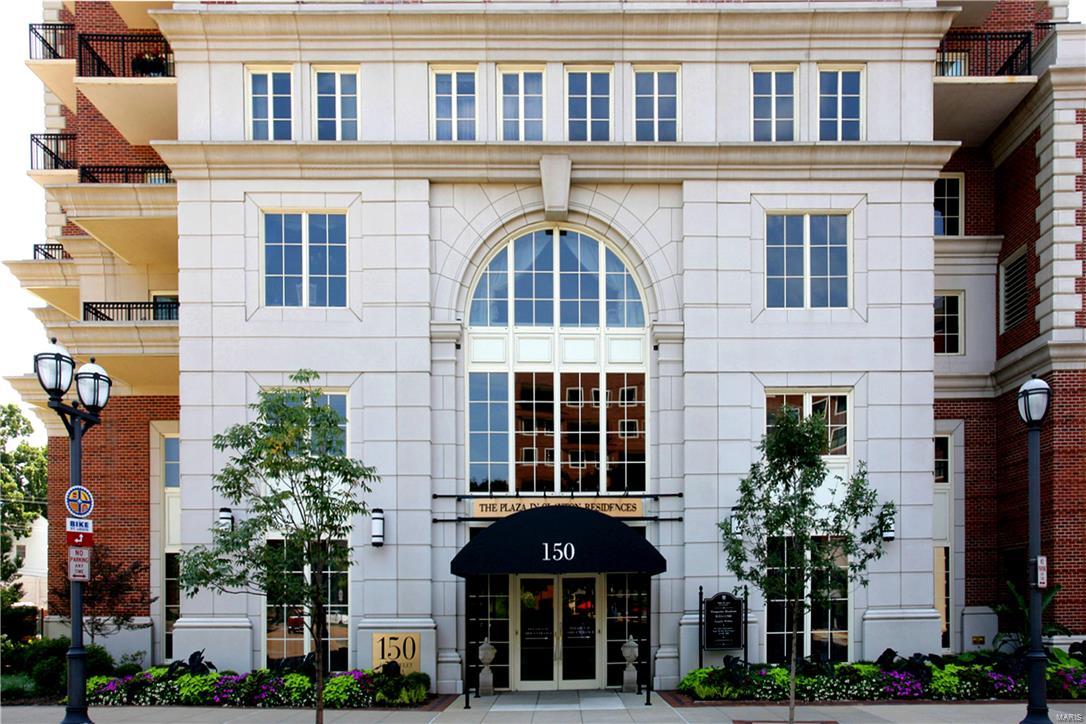
Exceptional Living at the Plaza in Clayton. This spacious 17th floor unit was designed to provide an open floor plan & spectacular views for entertaining. The grand foyer opens to the sundrenched living spaces. Beautiful hardwood floors flow throughout the unit. Fabulous views and 2 private patios provide a luxurious living room for entertaining. The large dining room adjoins the living room & foyer and flows beautifully into the spacious informal living space. The kitchen boasts custom cabinetry, high end appliances and opens the to breakfast room and family room. The family room was expanded to feature a bar area with wine refrigerator, ice maker and extra refrigerator draws. The den is centrally located off the informal living area. The master bedroom suite is opulent with unobstructed views, two private patios, sitting area, large his and her closets with custom cabinetry and a luxurious, large bathroom. The 2nd bedroom suite also has beautiful views and large, luxurious bathroom. Location: Downtown
#17001425

Clayton

150 Carondelet Plaza 1701

2 Beds

2 Baths

3,744 Sq.Ft.

$2,200,000

MLS#: 17001425
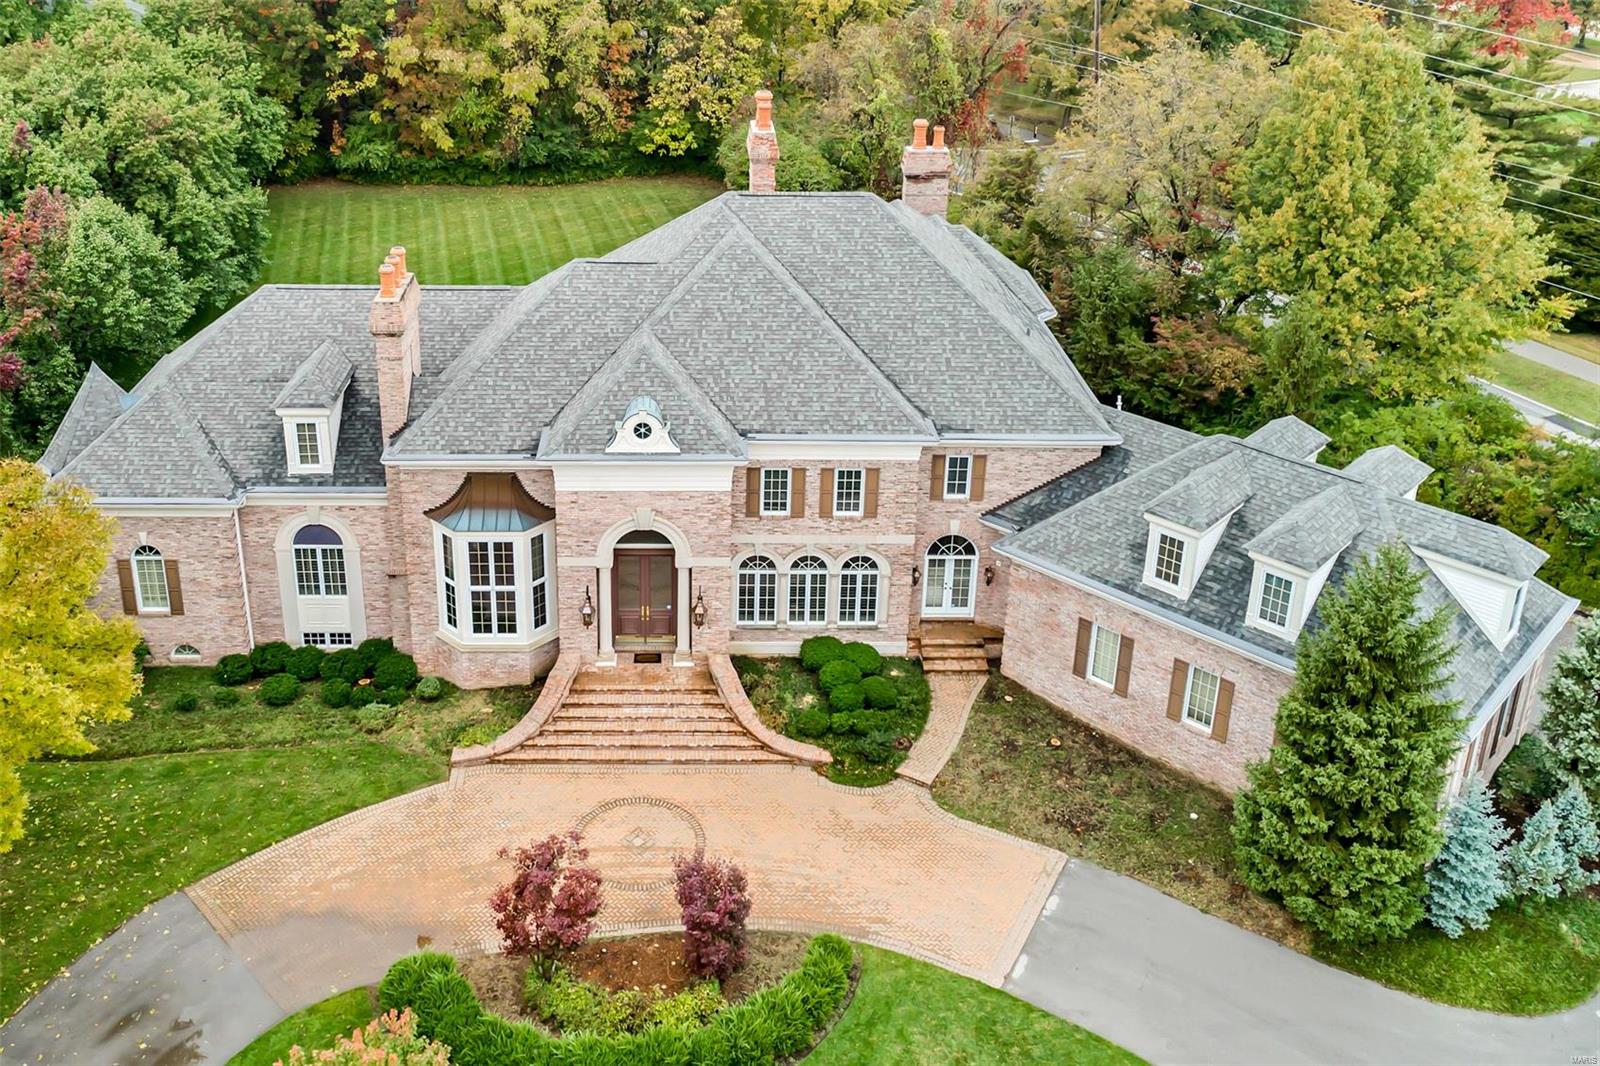
A famous interior designer & prominent builder/engineer joined forces to create this magnificent home built w/ the finest materials. The new owner has updated it with a new kitchen with all new granite & transformed the hearth room w/ a makeover completed by Nettie White that is simply stunning. Most of the interior has been freshly painted and gorgeous wood flooring added in the stately great room. This 5bd/8ba masterpiece sits on 1¼ acres; with attention paid to every detail of this home. Beautiful new coach lights flank the entry doors,  the Venetian Chandelier & 10’ Honduran Mahogany wood doors are just a few of this homes finest attributes from all over the world. Other features: Theater Rm, Exercise Rm, Full Bar, Billiards Rm, Poker Area, 2nd Steam Rm, 2nd Laundry Rm, 7 fireplaces, Covered Patio with fireplace, Walk out finished LL, 4-car gar and much more. If you’re looking for quality craftsmanship & sophistication that will withstand the test of time…this is the home for you! Additional Rooms: Mud Room
#19000477

St Louis

1103 Highland Pointe Drive

5 Beds

5 Baths

11,874 Sq.Ft.

$2,200,000

MLS#: 19000477
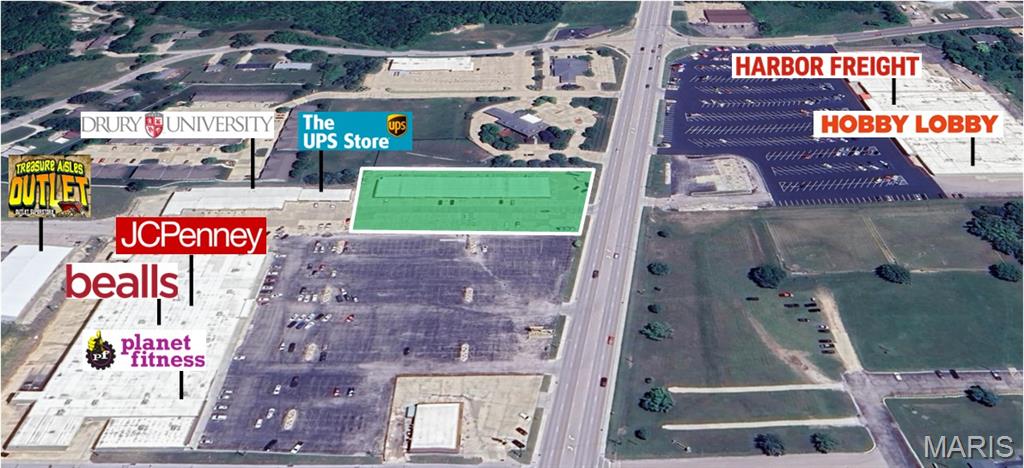
This 1.9 m/l acre parcel is located inside Southside Shoppers World with excellent visibility and access along busy South Bishop Avenue. Zoned C-2, the property supports a wide range of commercial uses, making it highly adaptable for future development.

The site is surrounded by a strong shopping area anchored by JCPenney, Planet Fitness, UPS Store, Hobby Lobby, and Harbor Freight, along with numerous restaurants and service businesses nearby. This established retail hub attracts steady customer traffic, making it an ideal setting for a business strip, retail center, or other commercial project.

With strong neighboring businesses and a proven location, this property presents an excellent opportunity for investors and developers seeking visibility and growth potential.
#25061194

Rolla

1000 S Bishop Avenue

None Beds

None Baths

N/A

$2,200,000

MLS#: 25061194
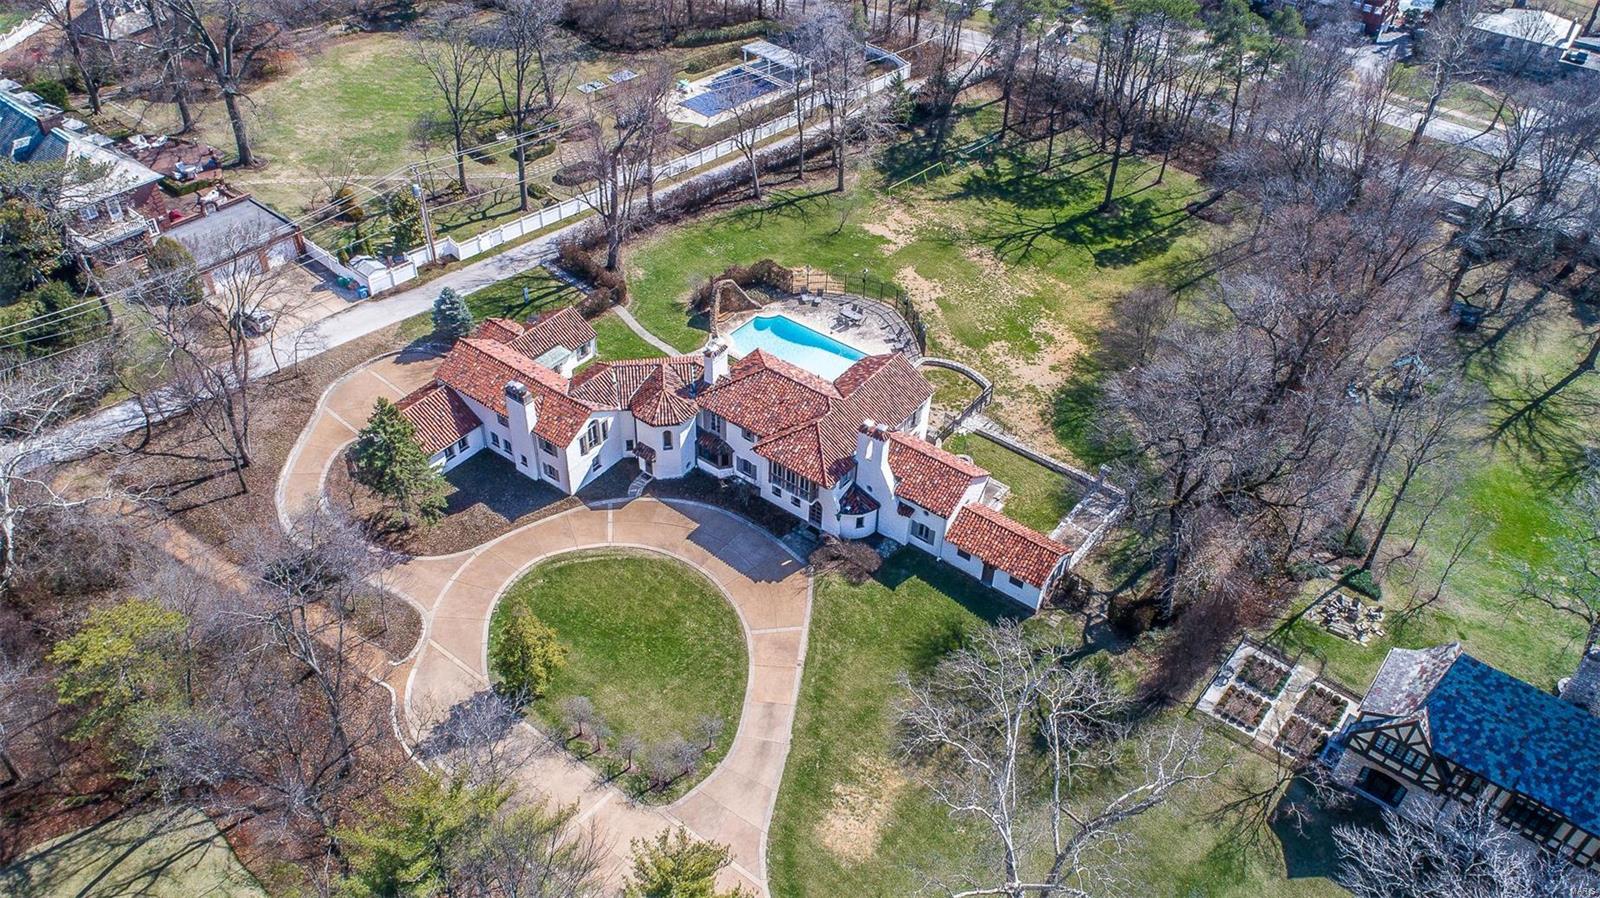
A picturesque example of a Maritz & Young home designed in the Spanish Colonial style w/ nearly 2 acres in Clayton’s Brentmoor Park. Originally built in 1924, an addition nearly doubled the size of the house in 1935. White stucco walls and a red tile roof, scalloped lintels & corner octagonal tower greatly define the home’s character. Updated by the current owners with geothermal system, newer kitchen and bathrooms, & renovated coach house while keeping in the tradition of the leading residential architectural team of that generation. Enjoy your summer evenings on the terrace overlooking the salt water pool w/ historic grotto.  Placed at the end of a cul-de-sac privacy is guaranteed. A grand house for entertaining with circular drive.  Formal entertaining areas are balanced with an informal family room and master suite retreat. 4-car garage. Become an important part of St. Louis’ history as a caretaker of one of Clayton’s most architecturally significant residences. 3D Tour available.
#18016746

Clayton

16 Brentmoor Park

7 Beds

7 Baths

7,582 Sq.Ft.

$2,200,000

MLS#: 18016746
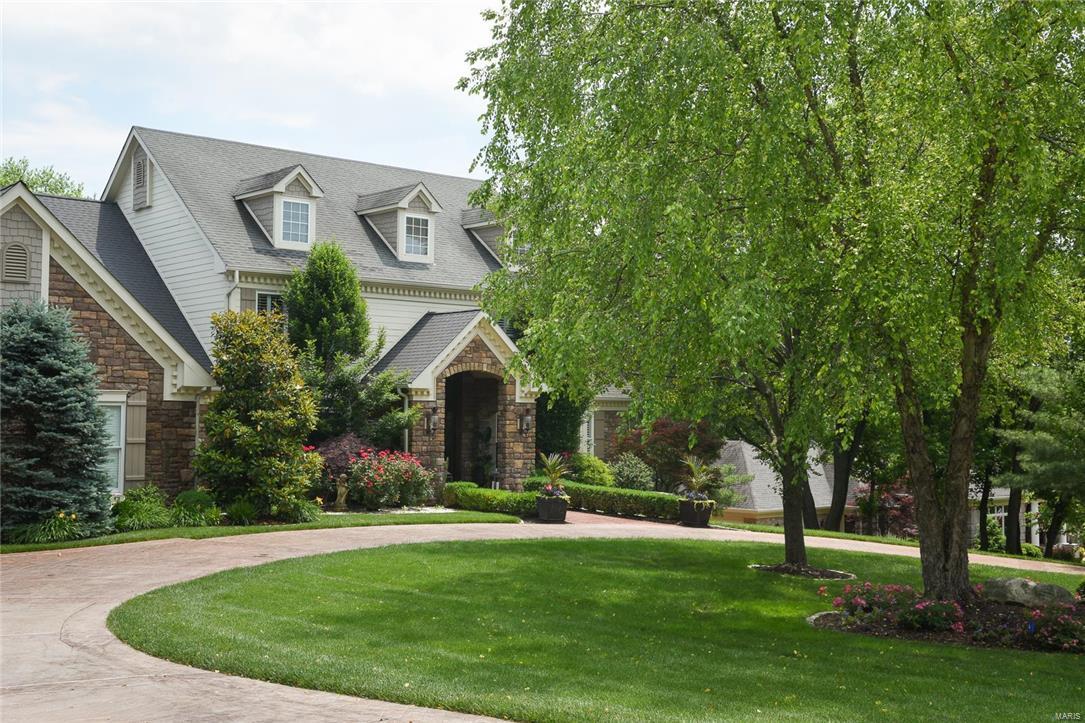
Custom exquisite 1-1/2 story Home in Town & Country.  Country French decor at it's best.  Lg eat in kitchen w/solid surface counter tops.  Extensive breakfast bar area.  Double Sub Zero Refrigerators 2 Asko Dishwashers,2 appliance garages, Wolf gas stove, hardwood flooring.Kitchen adjoins 3 seasons room with fplc, with Phantom retractable shades, blt in TV. Great rm but in bookcases, stone plc, valued ceiling, hardwood fl, built in wine cooler bar area, sub zero in bar area, ice maker. Dn Rm coved ceiling extensive mill work, hardwood fl.Main fl. laundry w seating area, folding ironing board, slop sink.  Living rm, stone plc, vaulted ceiling, Main fl master bedroom coffered ceiling, extensive mill work, his/her closets, adjoins master bath 2 separate sinks, makeup area Kohler designer series sinks, separate tub and shower, Jacuzzi tub.  Curved staircase, front and back staircase. Mn floor den w/blt in bookcases. In ground pool, fplc outside, hot tub. Circle Driveway. Finished LL
#16047494

St Louis

1938 Muir Woods

6 Beds

4 Baths

7,626 Sq.Ft.

$2,200,000

MLS#: 16047494

New on site 2 days ago
5.48 Acres in South St. Louis County located at the intersection of Tesson Ferry Rd and Wells Rd. The property consist of two parcels of vacant land.  In 2008 the current owner received approval from St. Louis County for several commercial uses which included a pharmacy, office/retail development, a sit-down restaurant, an ATM, a financial institution with drive through services and medical offices.  A potential use for this site could be for high end multi-family condominiums or apartments, with a small portion of the land for commercial use.  all utilities are on site.  Conveniently located along the Tesson Ferry Corridor with .quick access to Interstate 270 & State Highway 141.
#26065559

Unincorporated

5739-47 Wells Road

None Beds

None Baths

N/A

$2,200,000

MLS#: 26065559

FIRST TIME ON THE MARKET! This beautifully maintained, one-owner custom lakefront home delivers WOW from the moment you arrive! Over 3/4's of an acre, on a level lot with 160' of lakefront, the expansive driveway leads to an oversized 3 car garage at the entrance of the home. The lakeside provides a 3 slip concrete dock with freshwater pump, and a completely finished covered deck and patio to enjoy those spectacular main-channel sunrise views at the 44 MM.
Designed for entertaining and lake living, this property boasts TWO COMPLETE LIVING AREAS—each with a full kitchen and living room complete with a fireplace. The main level features a luxurious primary ensuite, guest bedroom/office, open-concept living, chef’s kitchen with walk-in pantry, plus a dedicated entertainment area with wet bar, full refrigerator and wine fridge. Vaulted and tray ceilings, floor-to-ceiling windows and abundant natural light showcase the incredible views. The lower level offers FOUR ADDITIONAL BEDROOMS, including a Jack & Jill bath, and an huge storage room. Completing this exceptional property is Geothermal HVAC which provides independent climate control on each level! This is lake living at its finest.
#3590056

Climax Springs

162 Drake Lane

6 Beds

4 Baths

5,853 Sq.Ft.

$2,200,000

MLS#: 3590056
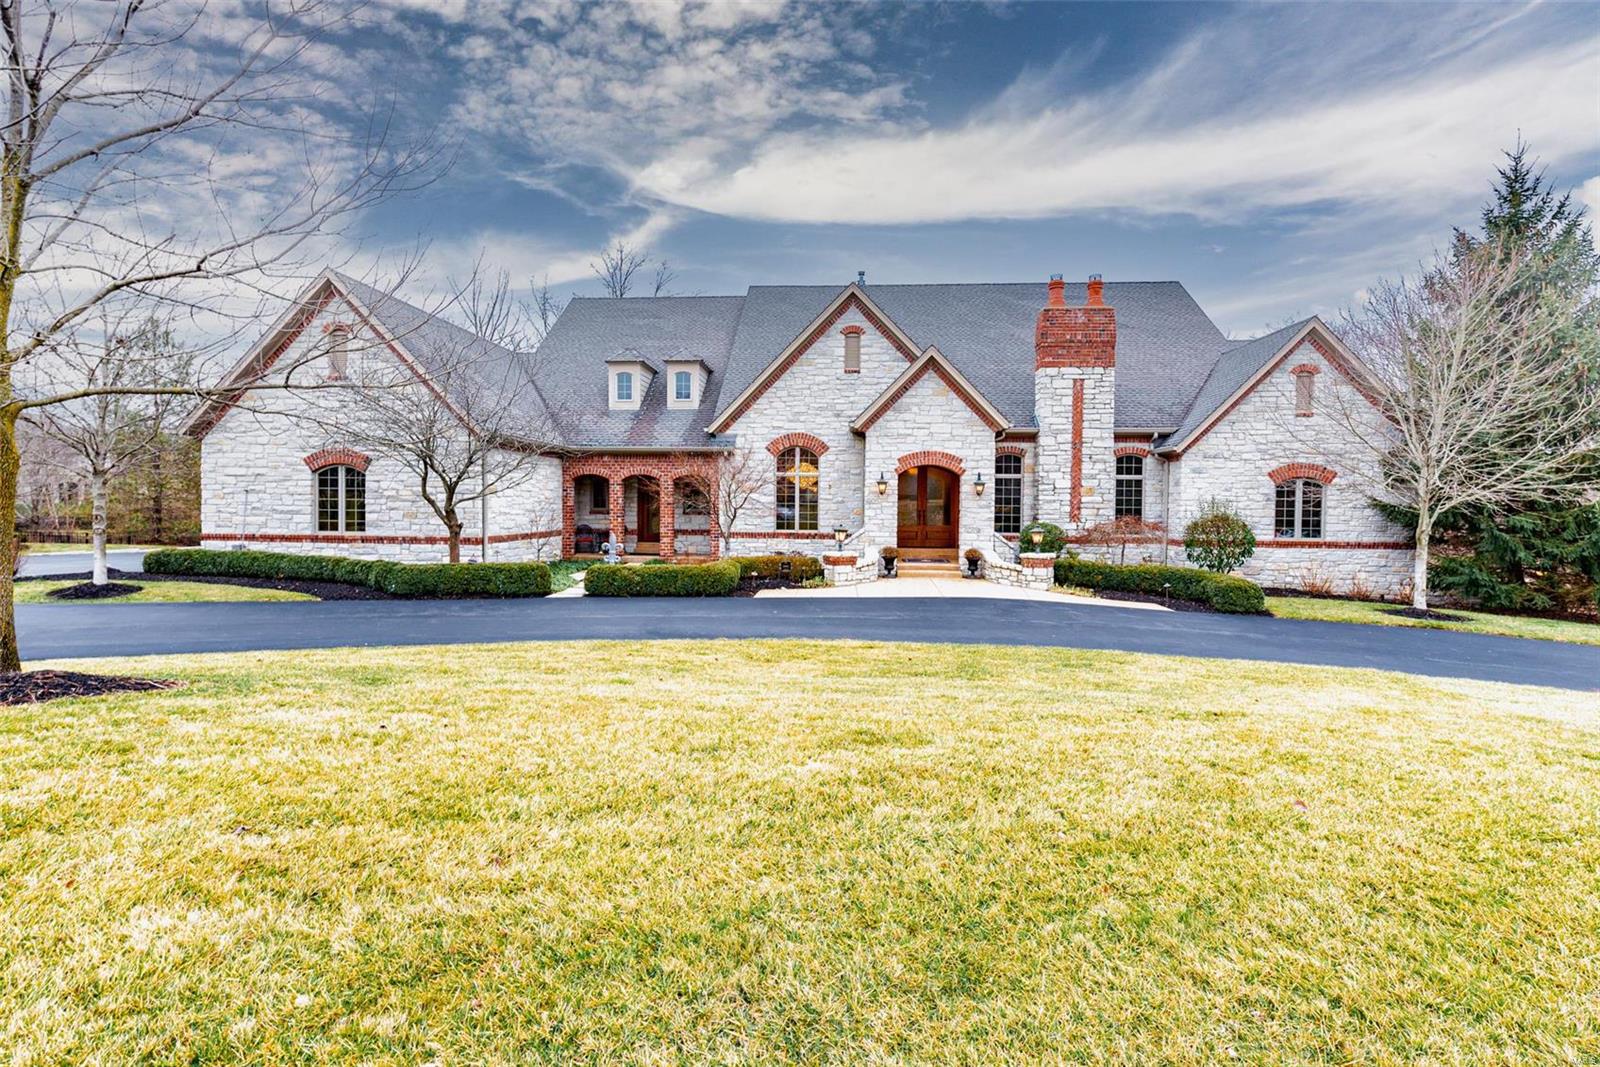
Magnificent European-inspired Estate home! DeShetler-built 1-sty with over 7200 sf of living space enhanced by wide plank oak flooring, exquisite moldings, 12’ ceilings & arched entryways. Expansive marble foyer leads to private study surrounded by natural oak paneling & bookcases, elegant dining room & stunning great room with beamed cathedral ceiling & marble fireplace. Chef’s kitchen featuring cherry cabinetry, commercial grade appliances, butler’s pantry & convenient planning center adjoins sunlit breakfast room, hearth room with floor-to-ceiling stone fireplace & gathering bar. Coffered master bedroom suite with marble fireplace, walk-in closet with 2nd laundry & lavish bath with shower spa & jetted tub plus 2 additional bedroom suites complete the main floor living quarters. Lower Level includes recreation room with wet bar, game room, workout room, 4th & 5th bedrooms w/ Jack n’ Jill bath & ½ bath. Extensively landscaped 1.8 ac lot, 2 imported fountains, 3 patios & 4 car garage.
#21004812

St Louis

12848 Horton Lane

5 Beds

4 Baths

7,290 Sq.Ft.

$2,200,000

MLS#: 21004812
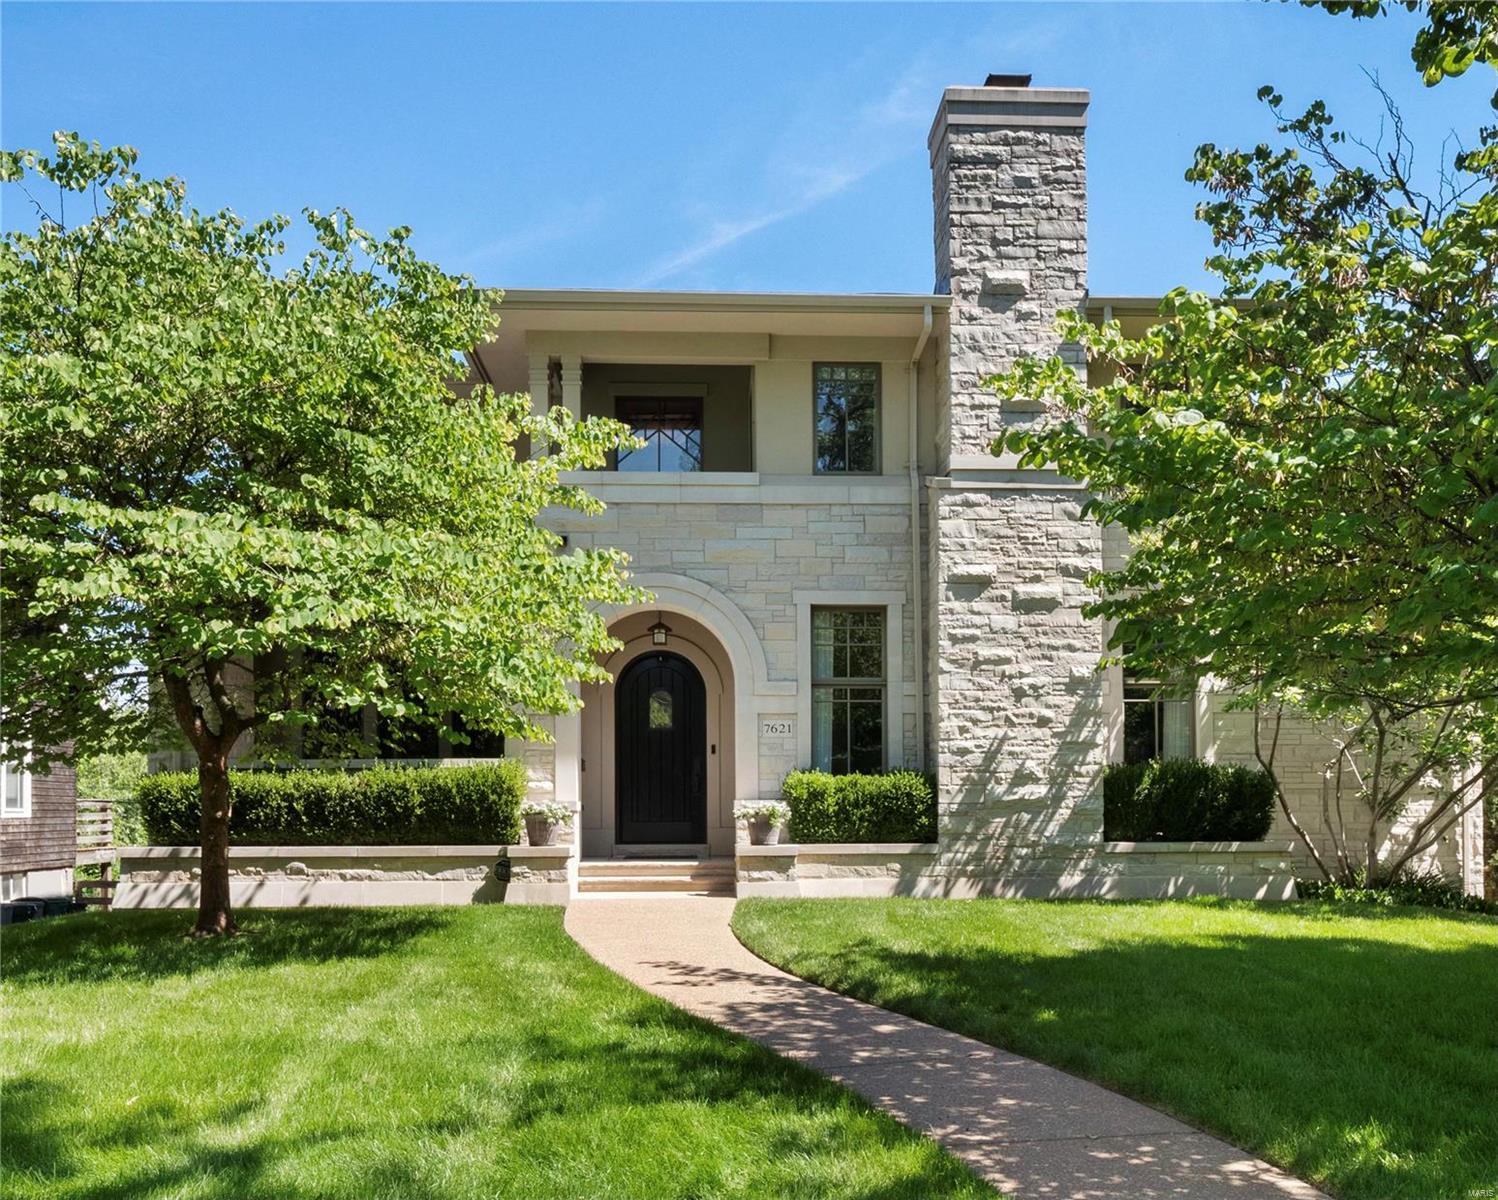
Stunning newer home in Clayton with meticulous design and attention to detail. Seller has updated the flooring, countertops, & painted. Additional Rooms: Mud Room, Wine Cellar
#24006520

Clayton

7621 Westmoreland Avenue

5 Beds

3 Baths

5,251 Sq.Ft.

$2,200,000

MLS#: 24006520

1 ... 98 99 100 101 102 ... 666
* Listings identified with the FMLS IDX logo come from FMLS and are held by brokerage firms other than the owner of this website. The listing brokerage is identified in any listing details. Information is deemed reliable but is not guaranteed. If you believe any FMLS listing contains material that infringes your copyrighted work please click here to review our DMCA policy and learn how to submit a takedown request. © 2024. First Multiple Listing Service, Inc.

Send a message

Message successfully sent.

Your message

What is 3 + 4 ?

Reason for contacting?

I agree to receive email communication and understand I can unsubscribe at any time.

I agree to be contacted by Rock Island Realty via call, email, and text for real estate services. To opt out, you can reply 'stop' at any time or reply 'help' for assistance. You can also click the unsubscribe link in the emails. Message and data rates may apply. Message frequency may vary. Privacy Policy

Sign Out

Virtual Assistant

Would you like to take the next step with this property? We can help you schedule a showing or virtual tour, or send you more details.

Yes, I would like more information.

Thank You for Your Reply, One of Our Agents will contact you as soon as possible

No, maybe later.

Thank you, you can always contact me via email, phone number or through the contact form.

Realhub AI

Lucy - Your AI-Powered Realtor

Update Your Temporary Password

Personalize your search

Enter your email and we'll notify you immediately when new listings match what you're looking for.

or enter email address

Already have an account ? Login here

Continue your home search

I agree to receive communications and understand I can unsubscribe at any time.

I agree to be contacted by Rock Island Realty via call, email, and text for real estate services. To opt out, you can reply 'stop' at any time or reply 'help' for assistance. You can also click the unsubscribe link in the emails. Message and data rates may apply. Message frequency may vary. Privacy Policy

Already have an account ? Login here

We use cookies

We use cookies primarily for analytics to enhance your experience. By accepting, you agree to our use of these cookies. You can manage your preferences or learn more about our cookies policy.
