Properties

Browse or get in touch to schedule a walkthrough.

  • Nearby me
Price range

Popular Features

Community Features

Association

Property Features

Waterfront

View

Exterior Features

Interior Features

Style

10000 properties match your criteria

Updated 1 minute ago

E-Alert name
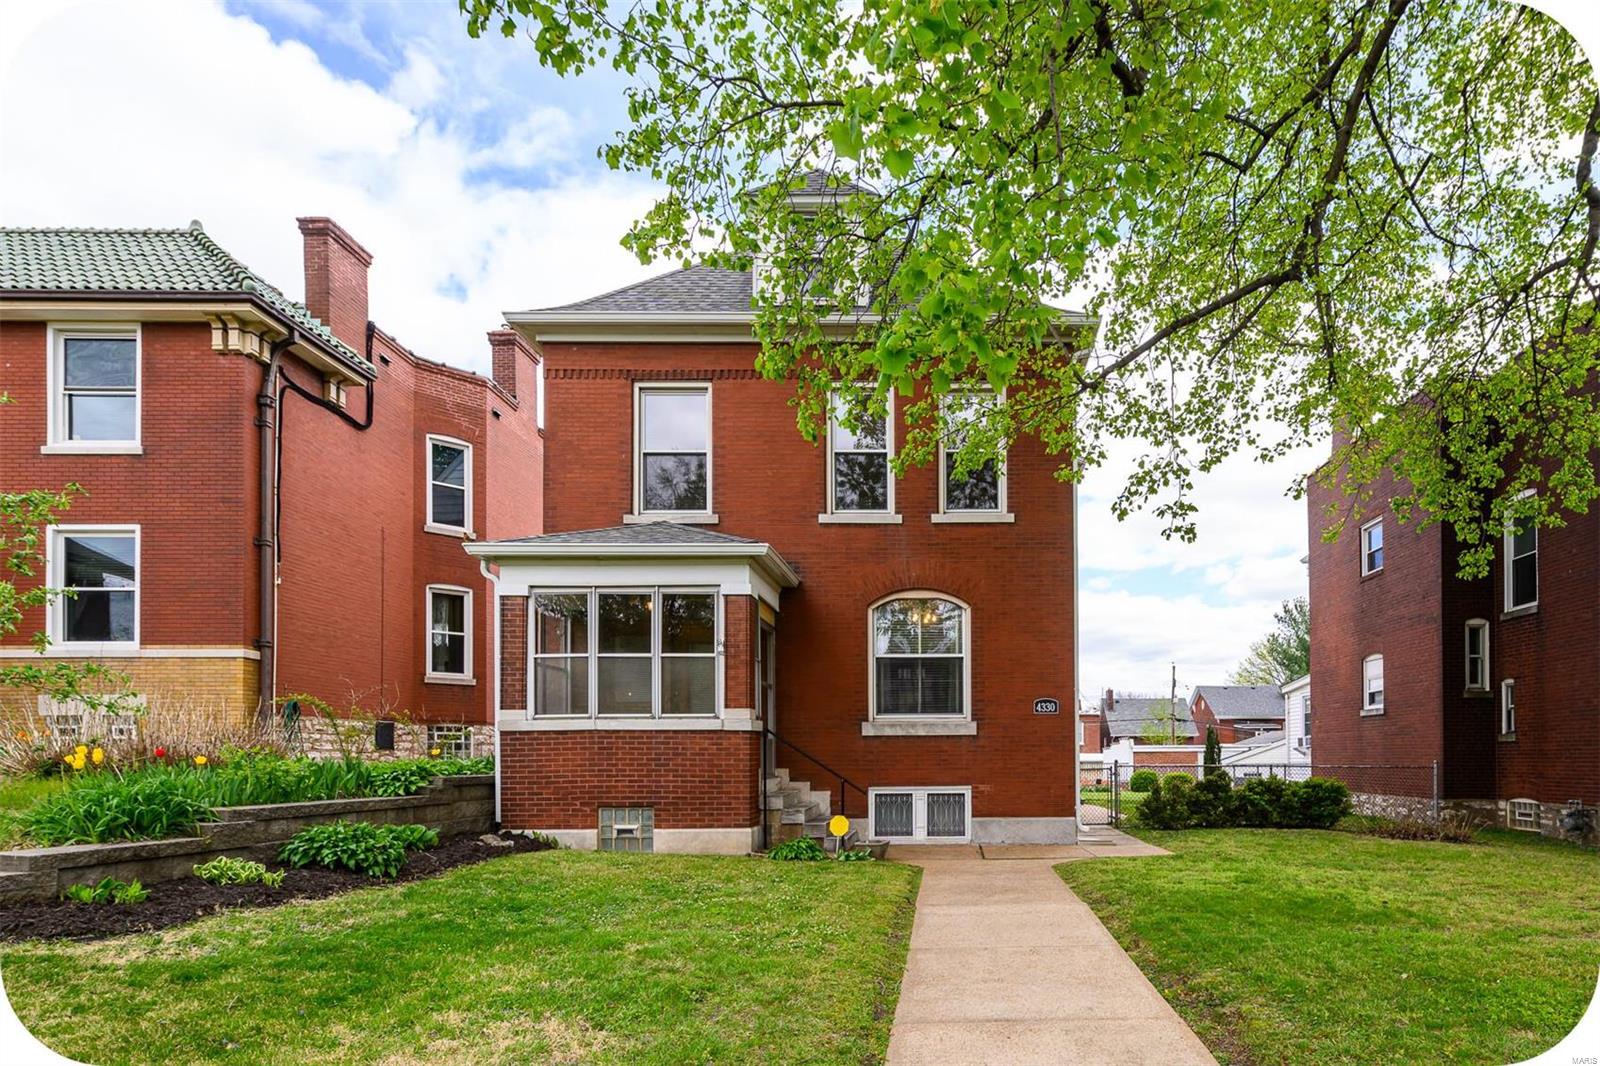
Own a piece of St. Louis history in the form of this spacious brick beauty that combines charm & character with modern convenience! Step through a handsome front door off the enclosed front porch to a large entry foyer with stunning original 3-story wooden staircase that sets the tone of the home & ties together such period elements as gleaming wood floors, intact pocket doors, era-appropriate light fixtures & decorative fireplaces with gorgeous tile & woodwork. The functional kitchen was completely redone in 2016 with classic finishes including wood cabinetry, SS appliances (all stay!), pretty counters & white subway tile backsplash. On the 2nd floor, a palatial primary bedroom boasts 2 closets & connects to a bonus room that currently serves as a huge walk-in closet & also opens to the 2-story covered back deck for amazing views. Don't forget a 3rd floor family/flex room, newer roof & gutters, huge lot, oversized 2-car garage with new door PLUS parking pad & *squeaky* clean basement!
#24019261

St Louis

4330 Virginia Avenue

4 Beds

1 Baths

2,206 Sq.Ft.

$215,000

MLS#: 24019261
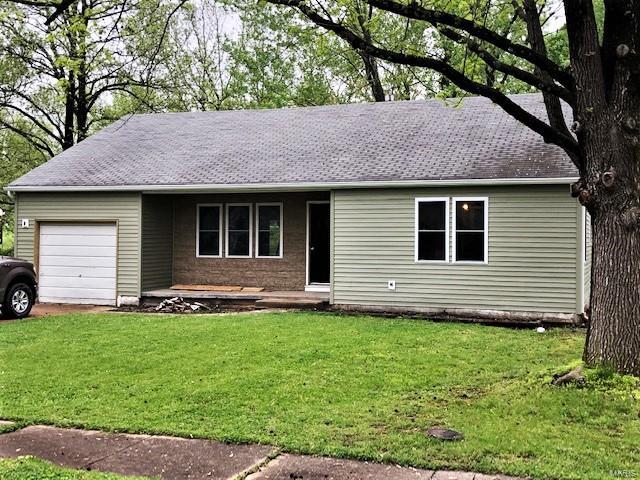
Total remodel in the heart of St James! All new kitchen, baths, fixtures and more!
#20028699

St James

227 Winter Drive

3 Beds

2 Baths

1,250 Sq.Ft.

$129,900

MLS#: 20028699
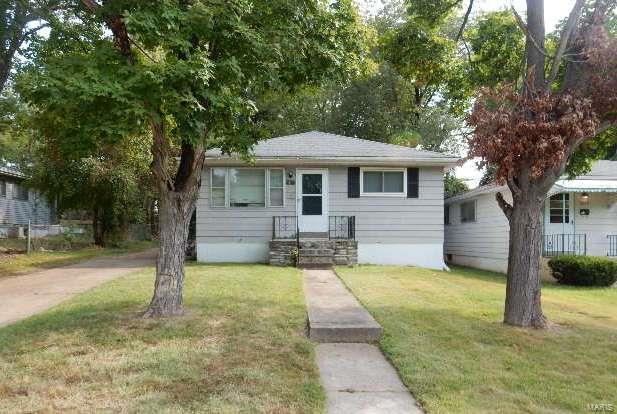
Cul De Sac location is where you'll find this 3 bedroom home with hardwood floors.  There is a long driveway for your friends and family when you invite them over, a spacious eat in kitchen, patio in rear for relaxing.  It needs a little love and attention - but what a great location tucked back into this cul de sac.
#23058363

St Louis

2021 Judy Court

3 Beds

1 Baths

1,040 Sq.Ft.

$44,400

MLS#: 23058363
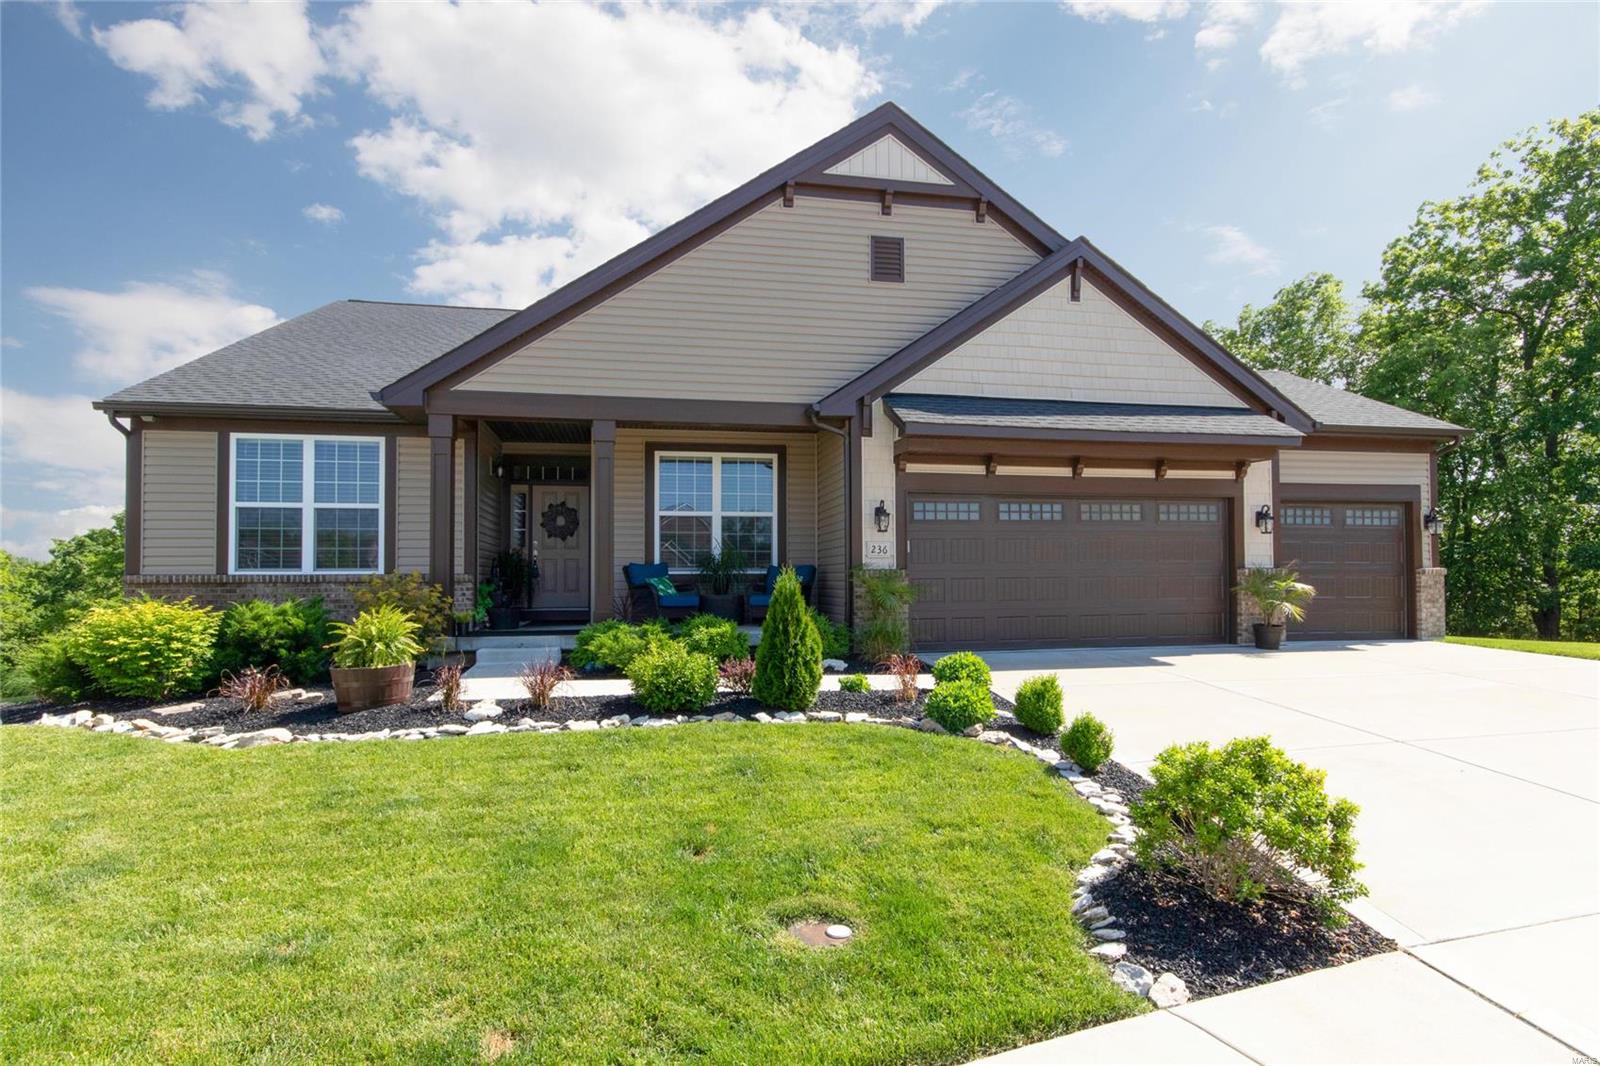
Gorgeous 3 year new Payne built ranch w/4 car garage & 2,800+ finished sqft, backing to sprawling woods! Spacious great room w/gas-burning fireplace & vaulted ceilings! Perfect place to snuggle up by the fire! Beautiful modern kitchen offers huge island, granite counter tops, tons of custom cabinetry, gas stove top, & SS appliances including double wall oven! Breakfast room walks out onto 13 x 10 deck, perfect spot to set up the grill. Separate dining room off kitchen, great spot for hosting family dinners! Expansive master suite features private sitting room, double sinks, water closet, spacious shower, & soaking tub. His/Hers huge walk-in closets. Second bedroom & full bath. Possible 3rd bedroom on main level, currently used as study. Main floor laundry. Central Vacuum. Lower level offers huge finished entertaining space, another bedroom & 3rd full bath! Insulated/drywalled garage w/workshop area. Yard packed w/dense tree line. Rock-laid fire pit, ideal for summer parties w/ friends!
#19031676

Wentzville

236 Grayleaf Court

3 Beds

3 Baths

2,859 Sq.Ft.

$395,000

MLS#: 19031676
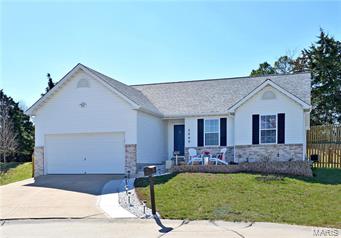
You don't want to miss this darling RANCH HOME, conveniently located off Seckman Road on a CUL-DE-SAC. This home features open concept living with over 2500 SQ FT OF TOTAL LIVING AREA. The Great rm flows seamlessly through the updated Kitchen/Breakfast rms with ample cabinet space & a large kitchen island. 3 bedrms, main floor laundry, and an open staircase to the beautifully finished HUGE LL complete the first floor.. Newer laminate flooring runs throughout the family rm and secondary bedrms. Master suite features brand new carpet, walk in closet and a full bath. Step down into the FINISHED LOOK-OUT LOWER LEVEL which includes a family/theater rm, rec rm, wet bar, play room/office, sleeping area and room for storage. Beautifully landscaped with a large new concrete front porch area overlooking the quiet Cud-de Sac. RECENT UPDATES INCLUDE NEW ARCHITECTURAL ROOF, NEW VINYL SIDING, NEW FASCIA, SOFFIT, NEWLY PAINTED, SOME NEW FLOORING. This is a must see and is move in ready.
#17011872

Imperial

2060 Windmill Summit

4 Beds

3 Baths

N/A

$200,000

MLS#: 17011872
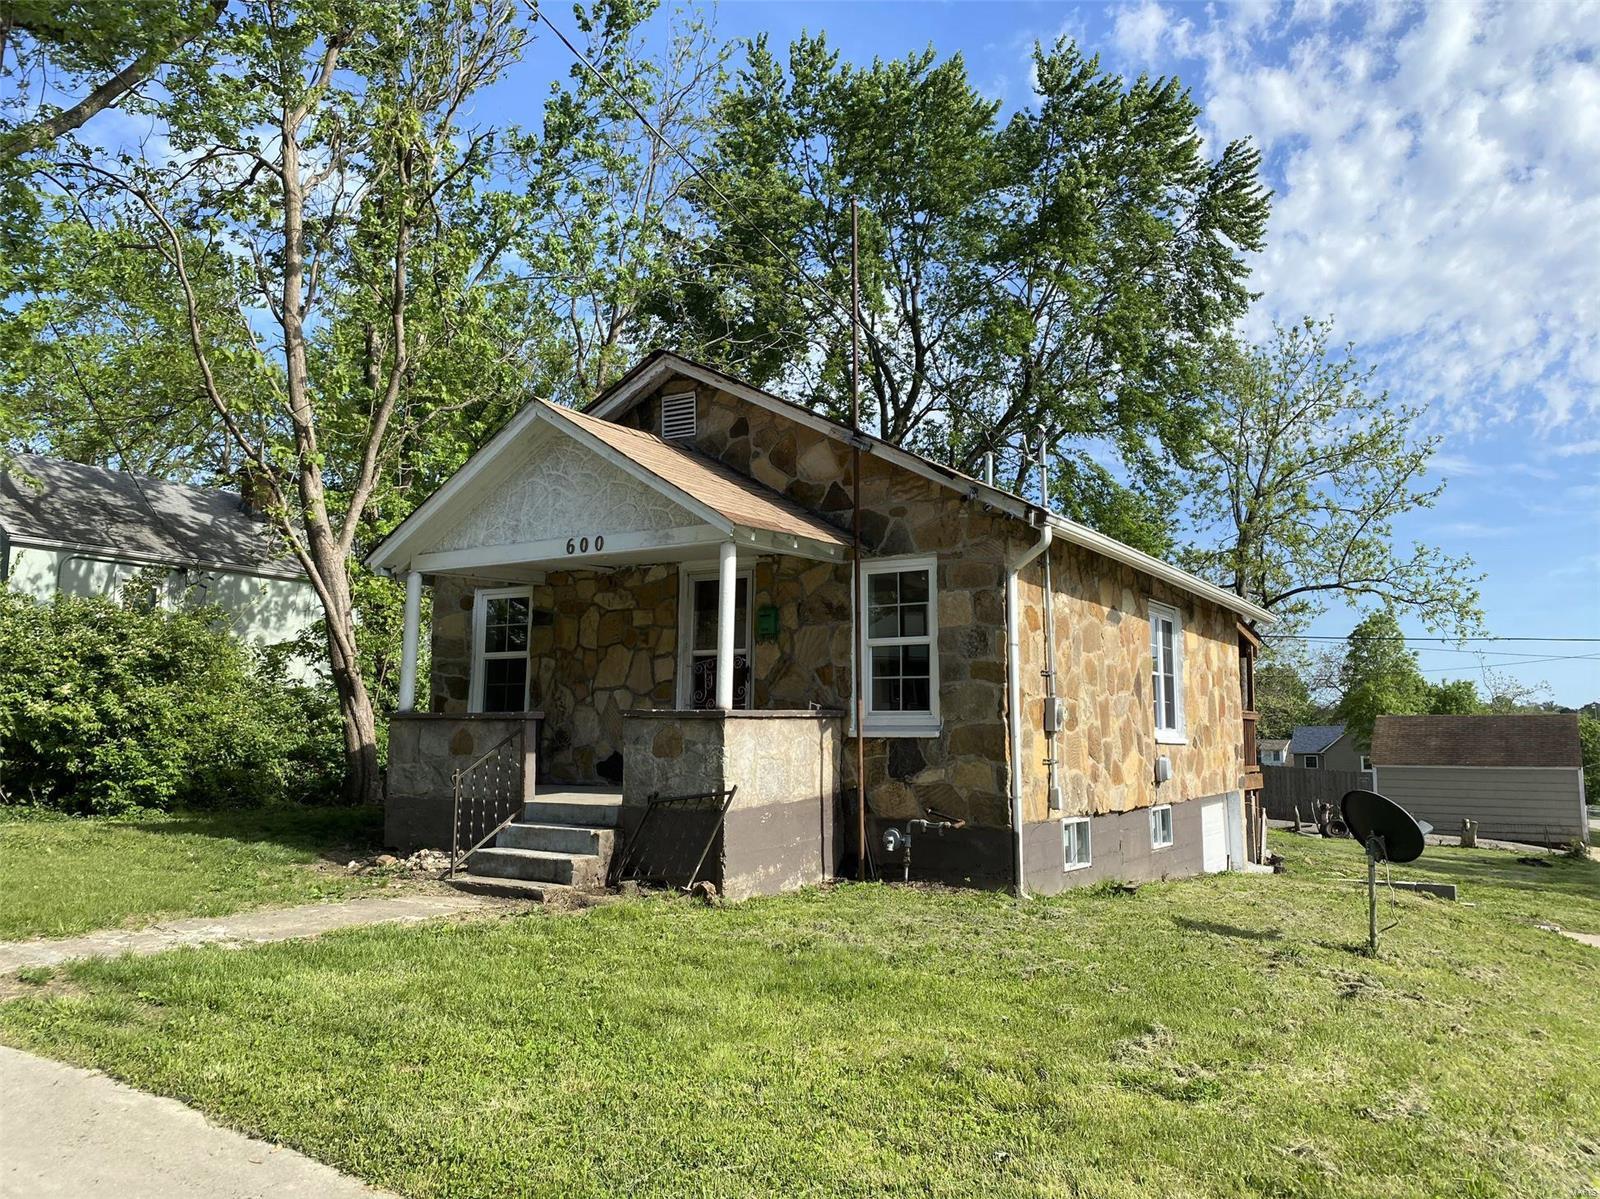
Neat stone home has 2 bedrooms 1.5 baths on full basement, all basement floor is ceramic tiled.  The home is situated on large corner lot just blocks from S&T.  Kitchen has Oak cabinetry, stylish backsplash, pretty solid surface countertops, tile floor, a door off to back deck, 8x14 m/l, and is open to dining, living room.  Nice open living room and rest of the main level have wood-look laminate flooring.  Vinyl windows, light fixtures, heating/cooling, water heater, roof, and guttering are less than 3years old.  8x10 m/l metal storage shed.  There is a garage door that tucks under in the basement, however, the basement is all open and may be better used as a recreation area.
#21030957

Rolla

600 E 14th

2 Beds

1 Baths

1,440 Sq.Ft.

$79,900

MLS#: 21030957
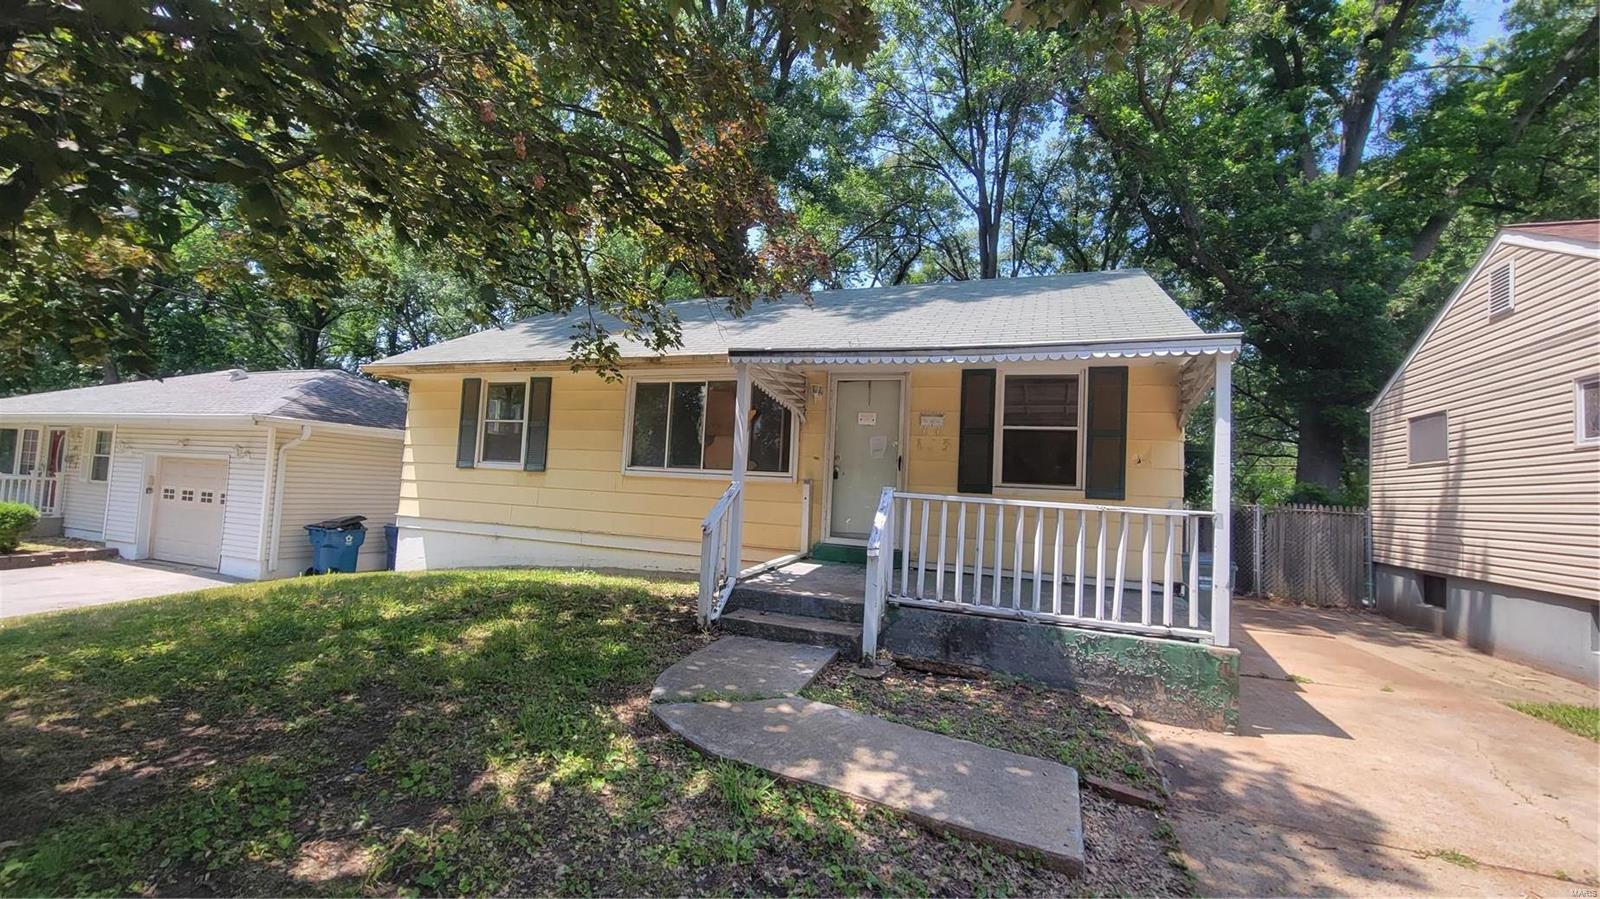
OUTSTANDING OPPORTUNITY!!! Have this fantastic ranch rented FAST!  Large rooms, hardwood floors, covered front & rear porch & patio and MORE! Newer windows, doors, and partially finished basement make this one a WINNER! Schedule a showing today! Property is to be sold in its current as-is condition with no warranties or representations by the Seller. Seller will not make repairs nor provide any inspections. Seller's addendum is required after terms of sale are agreed upon. Special Sale Contract (Form #2043) required. Proof of funds or pre-approval letter required with offer. SpecialListingConditions: Foreclosure
#23035983

St Louis

123 Elbring Drive

3 Beds

1 Baths

1,728 Sq.Ft.

$49,900

MLS#: 23035983
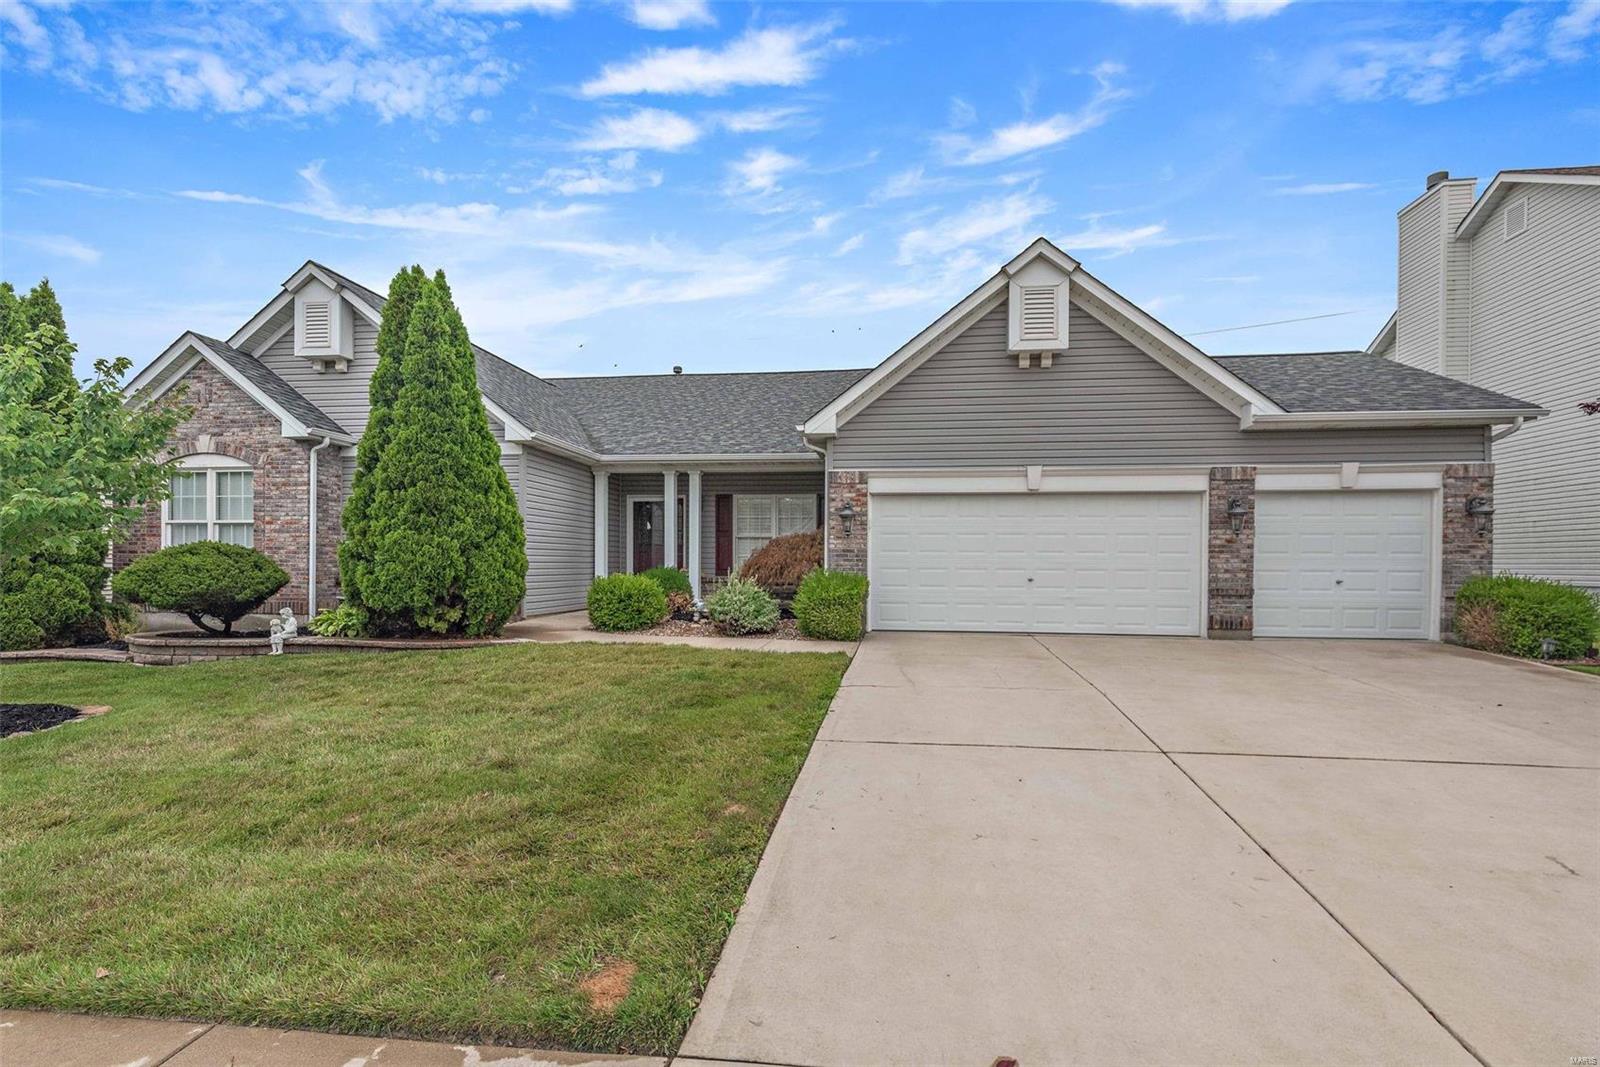
This BEAUTIFUL 3595 sq ft, 3 bdrm ranch welcomes you with an open floor plan and vaulted ceilings. Decorative columns surround the formal dining area, with a gas fireplace in the living room.  The family area has hard wired surround sound, and hardwood floors. The kitchen includes an island and raised bar top, that opens to breakfast room.  Main-floor laundry.  The Master Suite includes 2 walk-in closets, and the master bath has dual sinks, jetted tub and separate shower. Open office area on main level.  The finished lower level is ready to entertain with a family/entertainment area with custom built-ins, adjoining the game/recreation area with bar and half bath.  The unfinished space is ready for your finishing touches with plenty of room left for storage.  The lower-level walks out to the patio area with steps to the deck off the main level family room.  Newer roof, siding & gutters (2016). 3 car-garage. Francis Howell Schools. Close to Veterans Tribute Park. Additional Rooms: Mud Room
#21055809

St Charles

4425 Millcroft Drive

3 Beds

2 Baths

3,595 Sq.Ft.

$498,500

MLS#: 21055809
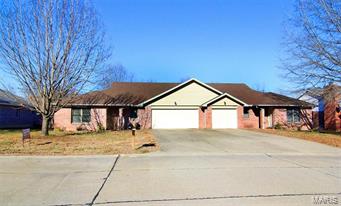
None
#17004871

Cape Girardeau

3712 Stonebridge & 3714 Stonebridge

None Beds

None Baths

N/A

$1,927,000

MLS#: 17004871
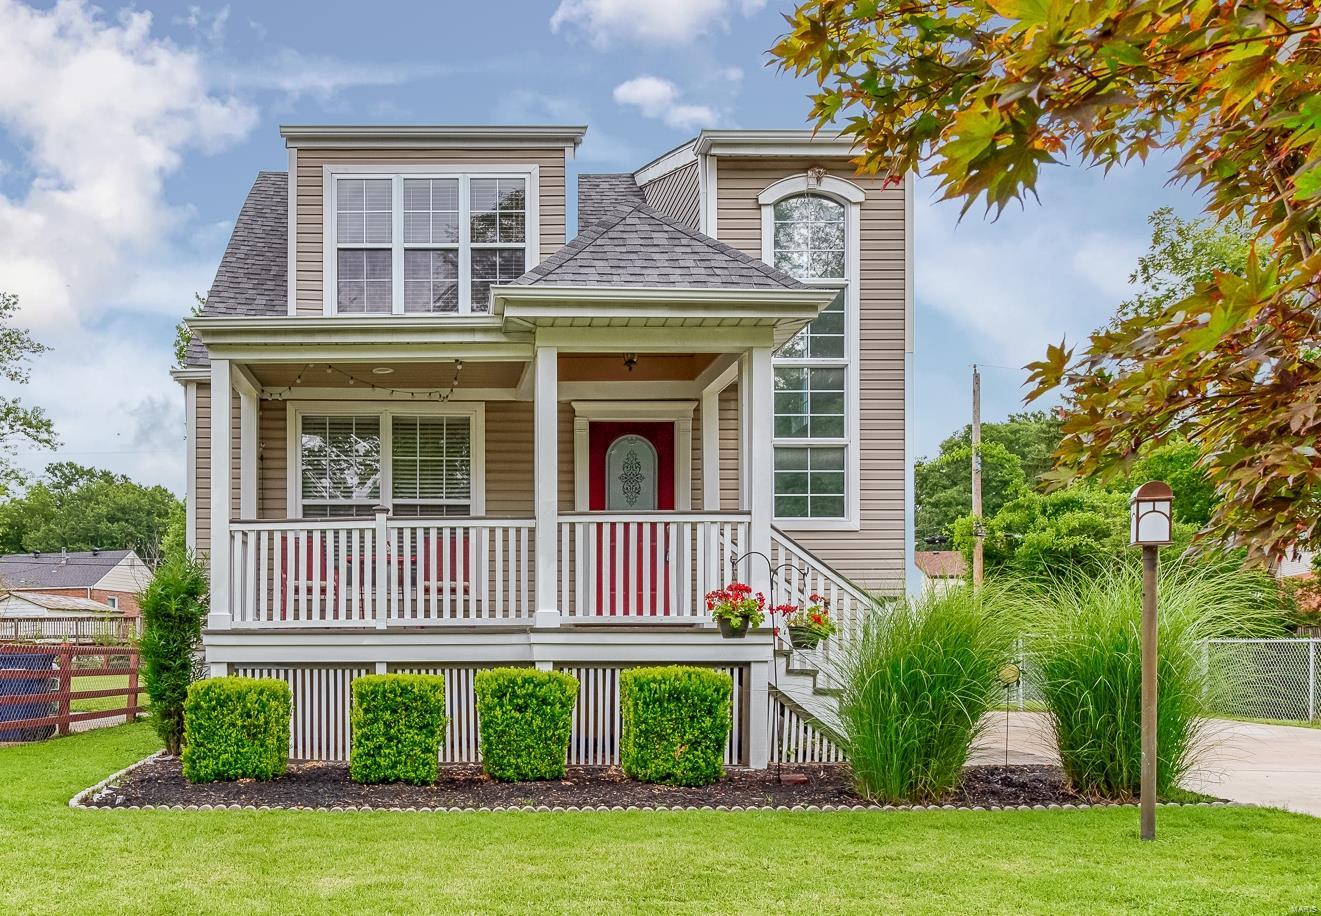
Step inside & notice the living room that opens to the eat-in kitchen. The home has an abundance of windows that floods the home w/ natural lighting. The eat-in kitchen is updated w/ custom cabinetry, gas range, dishwasher & microwave. Step outside from the kitchen area to the 2-tier deck (23x14) & fenced-in backyard. The main floor also features an updated full bath. Upstairs, you will find 2 bedrooms & bath. The master suite has built-in shelving, vaulted ceiling w/ plant shelf, walk-in closet & master bath w/ shower. The lower level is partially finished w/ a game/rec room. Total finished living space for this home is approximately 1,256 sq. ft. Across the street from this home is beautiful Sanders Park w/ playground equipment, tennis court, basketball court, walking trails & covered pavilion. Many updates have been made to the home: roof, gutters, downspouts, concrete driveway, carpet (see attached list for all updates).
#18063876

Crestwood

950 Sanders Drive

2 Beds

2 Baths

1,256 Sq.Ft.

$190,000

MLS#: 18063876
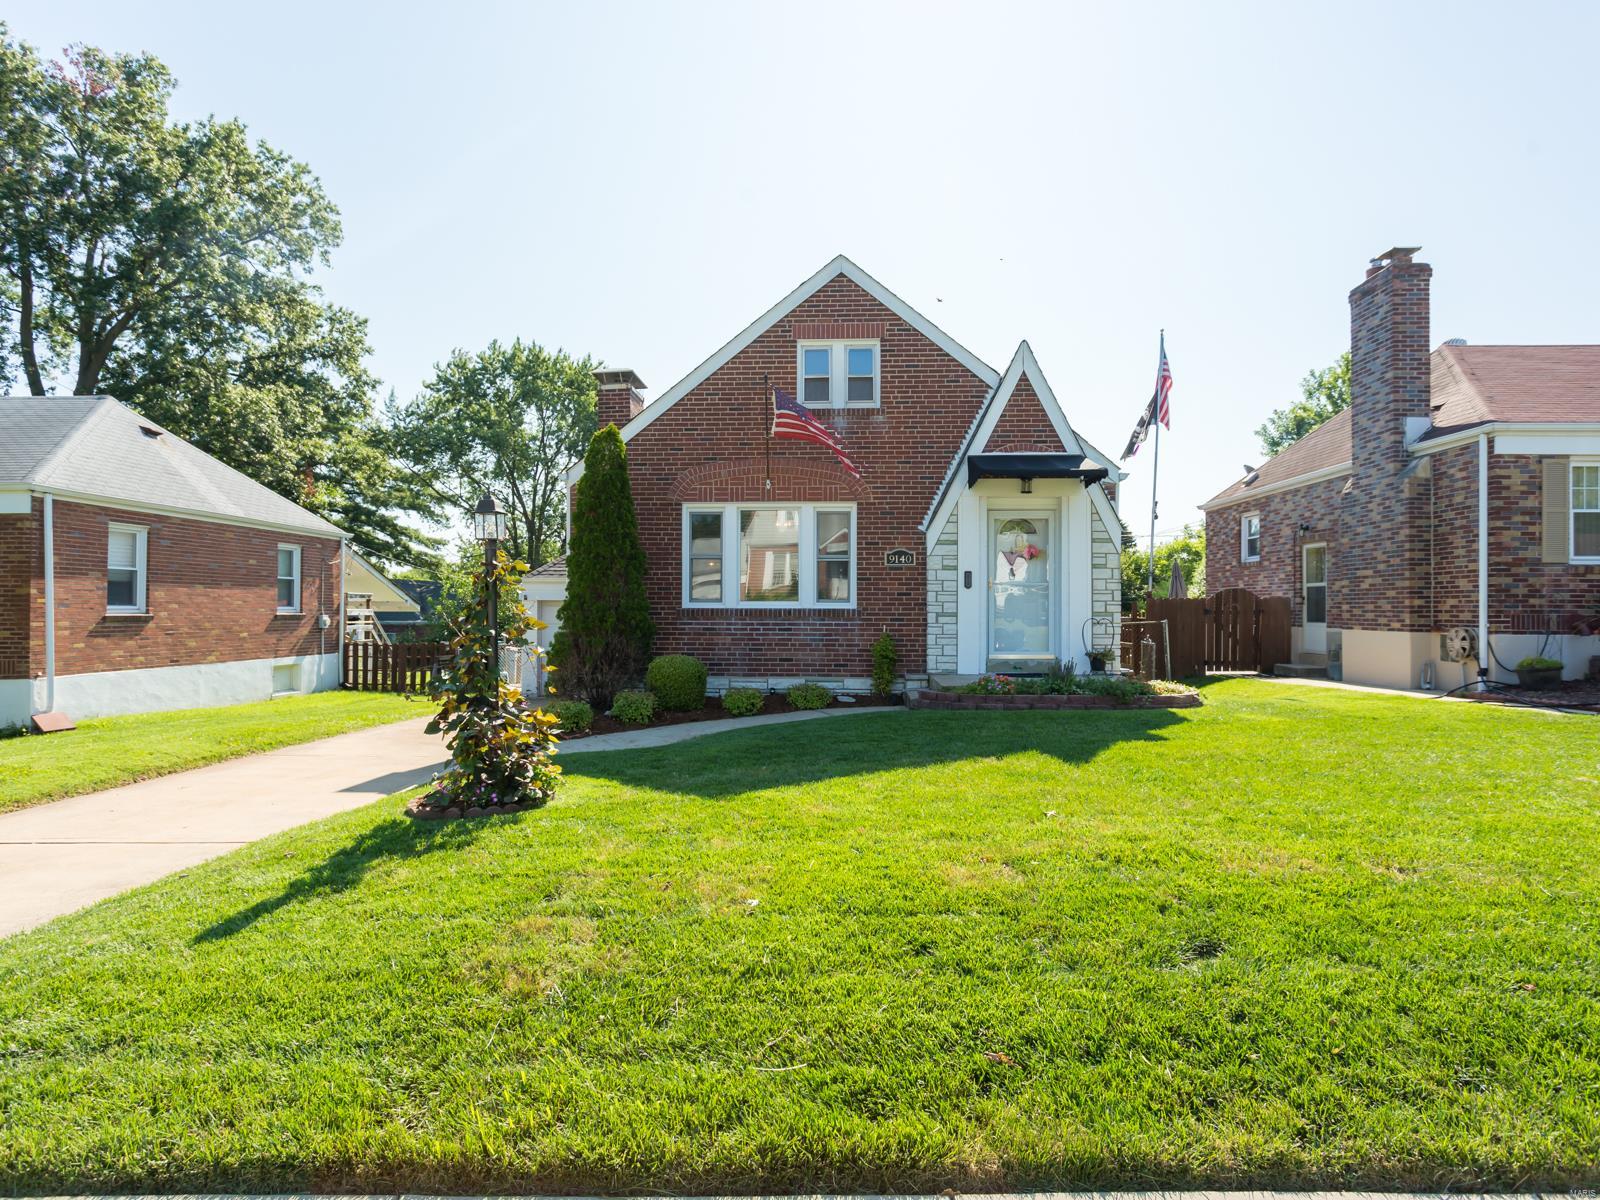
Open Saturday & Sunday 1:00-3:00!! Welcome home to this well maintained 1.5 story brick bungalow in the heart of Wilbur Park! Step inside and you'll be greeted by an inviting entry foyer with decorative stained glass accents and a spacious floor plan with hardwood floors. Main floor offers 2 bedrooms and 1 full bath along with separate dining room that opens up into the living room. Clean and bright kitchen boasts white cabinets, full pantry, and leads out into the bonus sun porch! The fully fenced, level backyard is complete with lush landscaping, koi pond, garden, and large patio. Upstairs you'll find the 3rd large bedroom with hardwood floors and bonus living space great for an office, kids room, you name it. Downstairs you'll find an additional 500 sq ft of living space with 2nd full bath and plenty of space for storage. Schedule your showing today! Additional Rooms: Sun Room
#19057200

St Louis

9140 Overton Drive

3 Beds

2 Baths

2,315 Sq.Ft.

$175,000

MLS#: 19057200
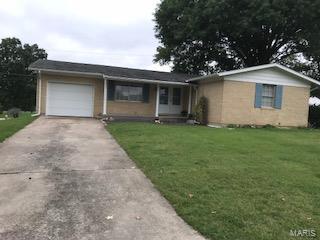
Full brick home on double-lot! First time on the market. Home has mostly hardwood floors throughout. Separate dining room, living room, and kitchen. Eat-in kitchen has ceiling height wood cabinets. Three bedrooms each with a large closet. Master bedroom has half bathroom. One full bathroom on main level. Basement is partially finished with family room and bar area. Unfinished part of basement has workshop area, storage room, and laundry room. One car attached garage. Golf course like grass is an added bonus! Located in Mark Twain School District.
#18073254

Hannibal

12 Hillcrest

3 Beds

1 Baths

1,460 Sq.Ft.

$120,000

MLS#: 18073254
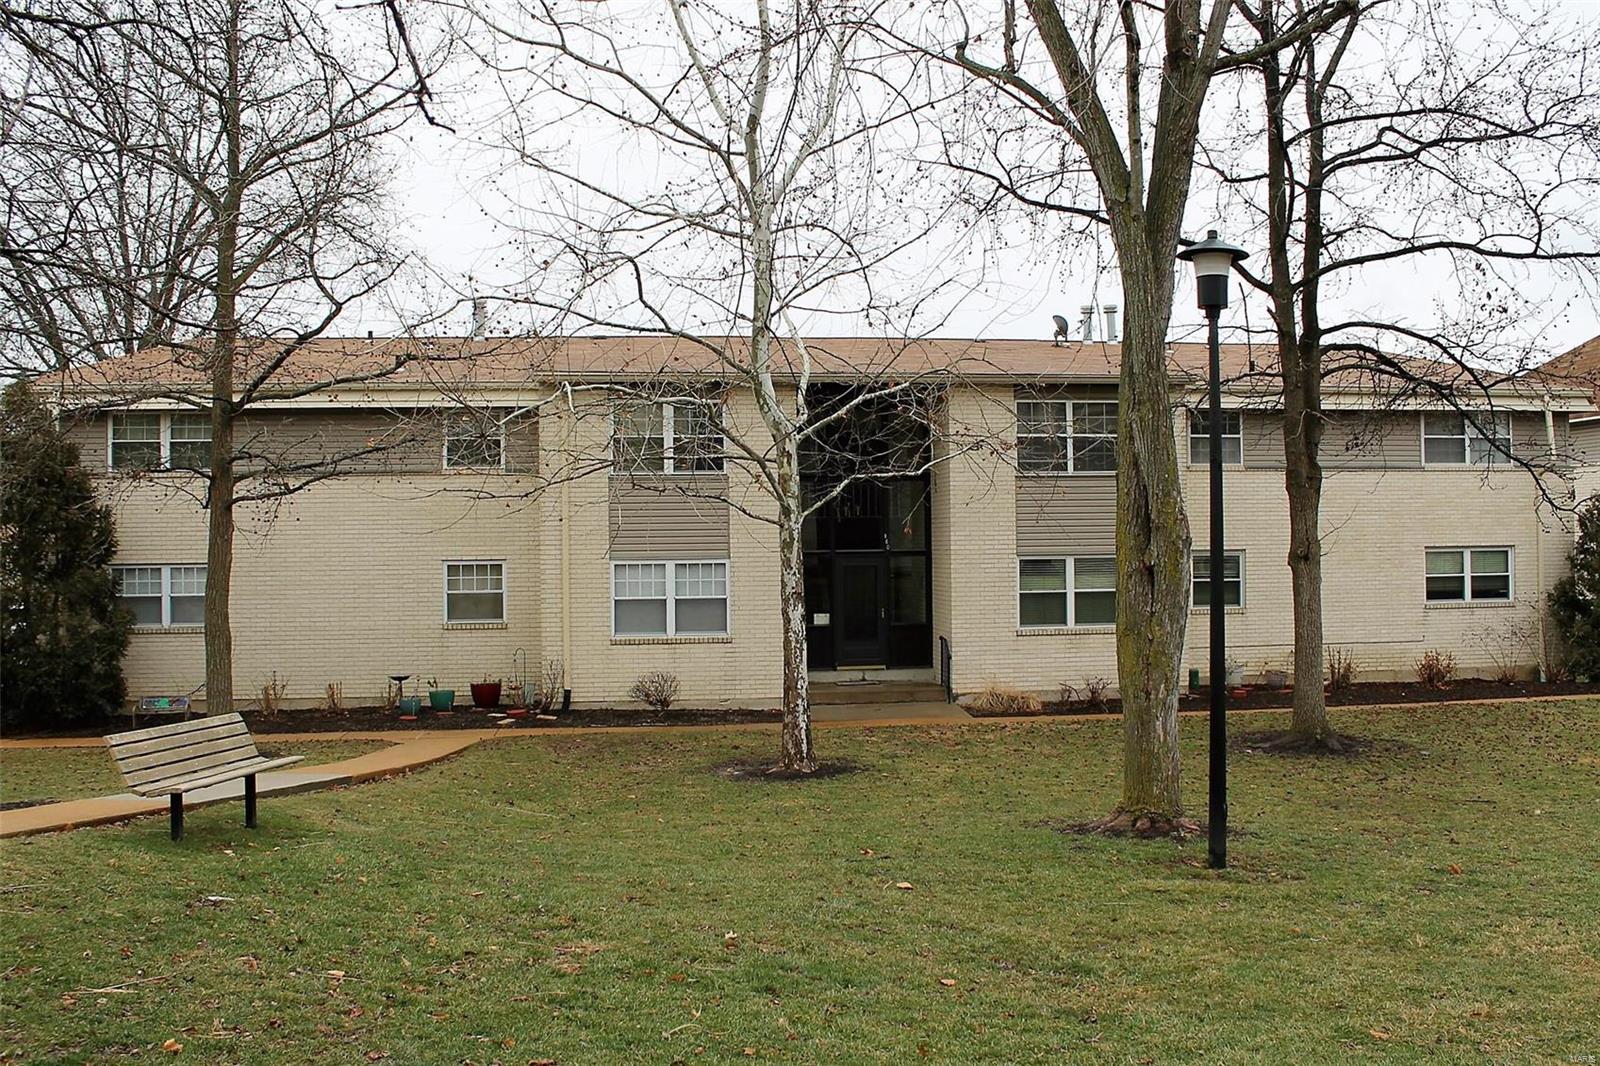
Great space at a great price for this 3 bedroom 2 full bath condo in desirable location and school district! 1 car garage, large storage locker, private area for laundry with washer/dryer included*nice kitchen with all appliances included*Master bedroom has private full bath*Bedrooms 2 & 3 have a full bath from hallway*Nice courtyard area with walking distance to community pool and playground*You can't beat the location - close to shopping, restaurants, parks*This condo is being sold "as is" - just add a little lipstick to pretty her up! Location: End Unit
#19005164

Ballwin

160 Cumberland Park Court E

3 Beds

2 Baths

1,145 Sq.Ft.

$84,900

MLS#: 19005164
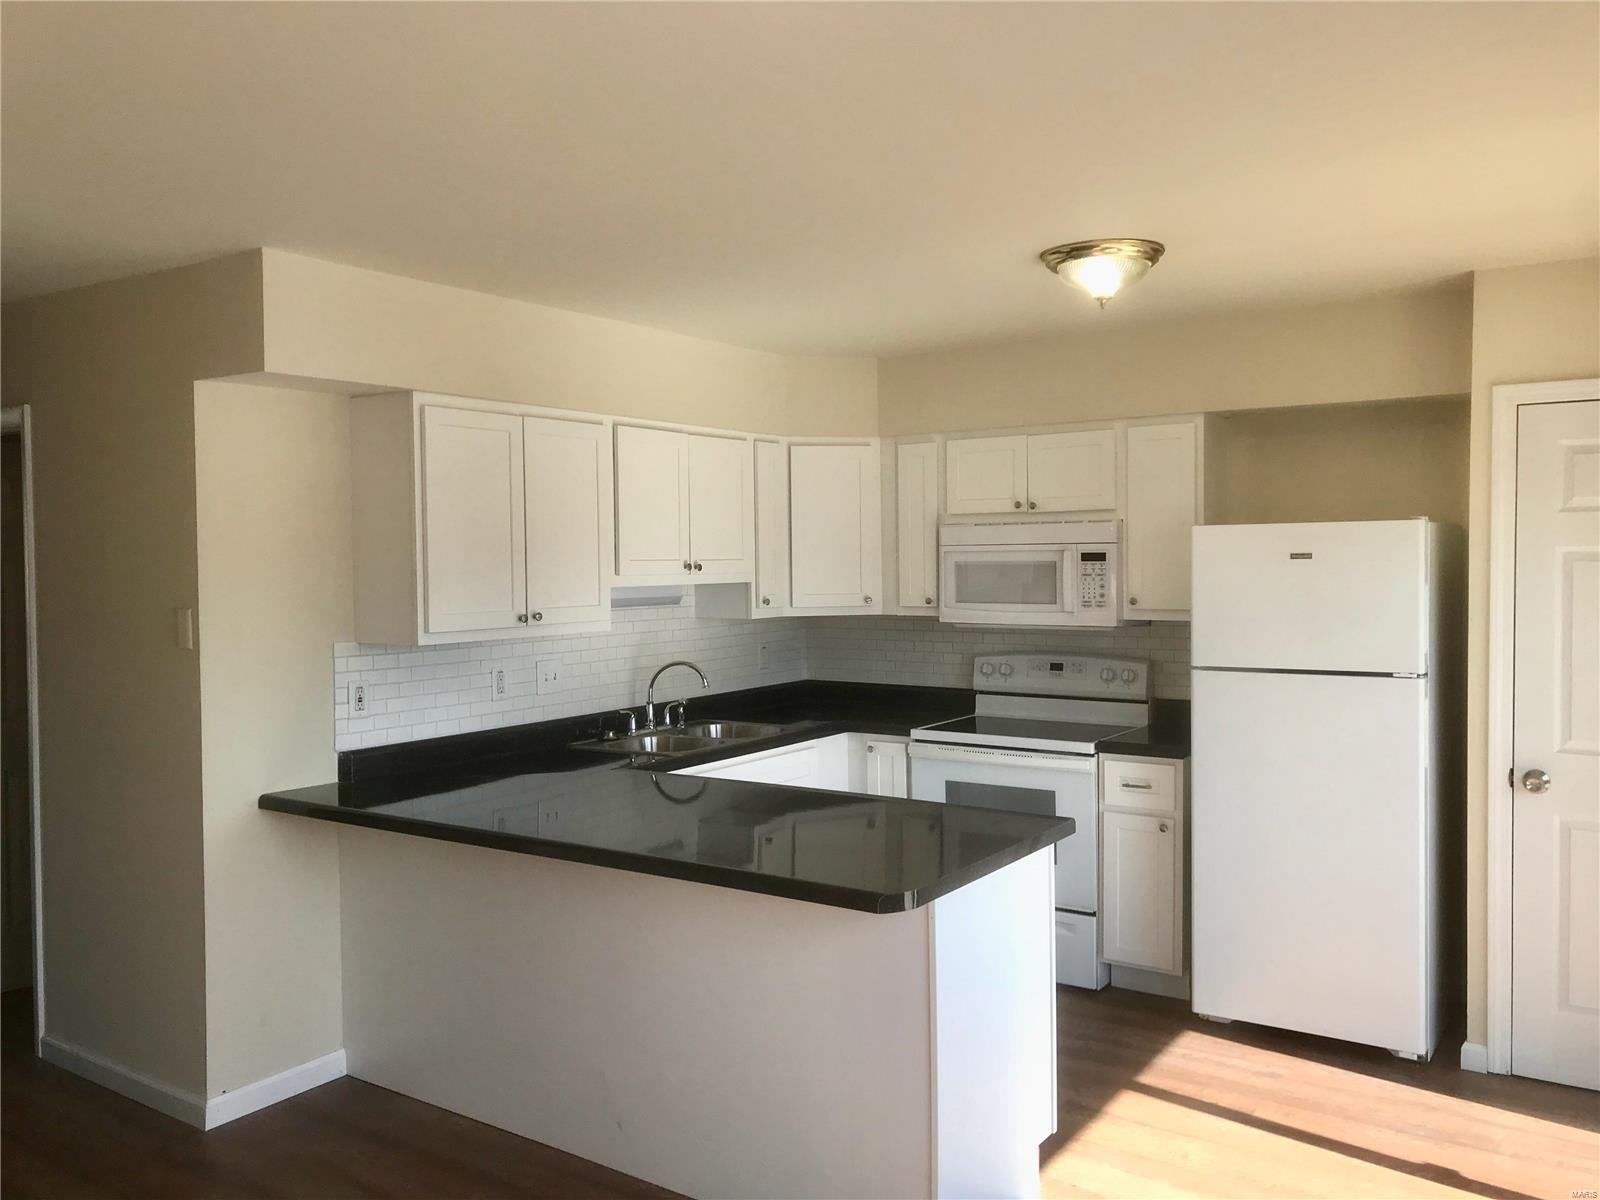
Totally renovated 3 bedroom 1.5 bath Townhouse. New wood-look plank flooring throughout, New kitchen cabinets, dishwasher, microwave, windows and countertop. Water, sewer, trash, swimming pool included in rent. Tenant just pays electric utility. Easy access to shopping, restaurants and schools. Comes with refrigerator, microwave, dishwasher and stove.outside storage shed and private patio. No basement. Washer & dryer hookups. $1050 per month rent. $1000 security deposit.   Pets ok upon approval and security deposit. No smoking allowed in home. Florissant School District. HUD Section 8 approved.
#20076096

Hazelwood

7206 Hazelcrest

3 Beds

1 Baths

1,254 Sq.Ft.

$1,000

MLS#: 20076096
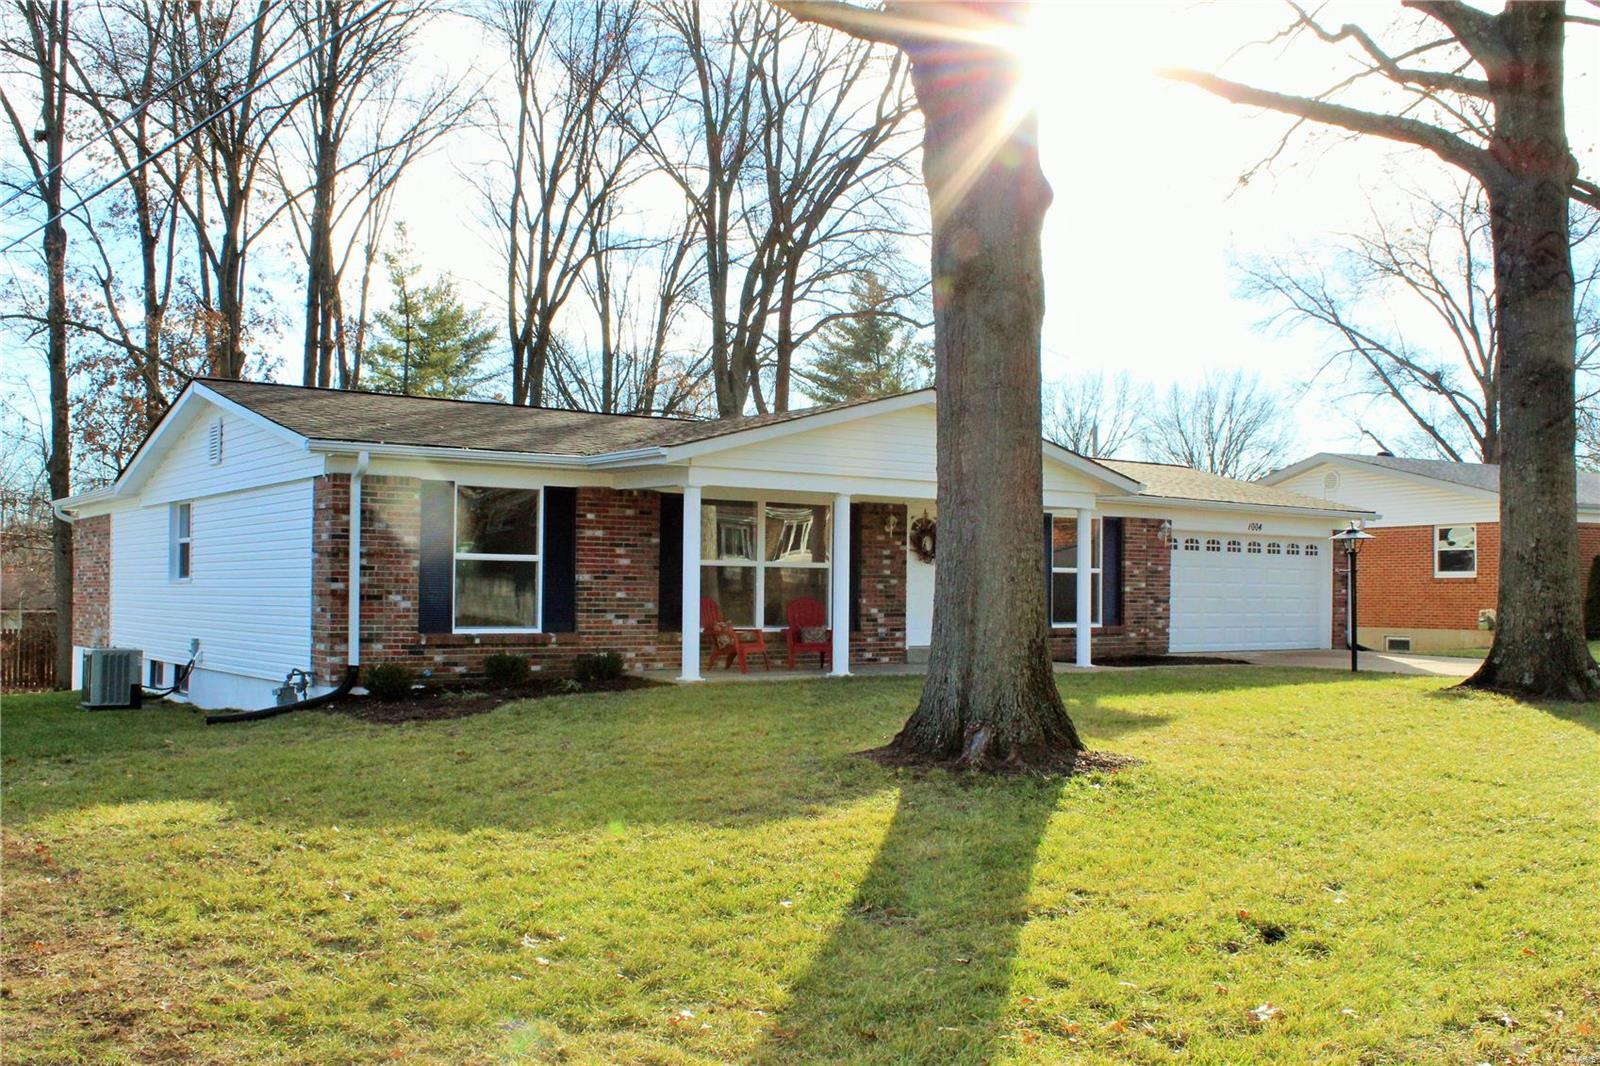
WOW! This home is located in a fantastic neighborhood with 2 grade schools, a park, and several restaurants all within walking distance! This amazing home has been renovated to open it up for today's modern living! Outside you'll find new siding*new garage door*fresh sod and landscaping*new windows*new sliders*almost a 4 car tandem garage! Inside beautifully refinished hardwood throughout and all new lighting and ceiling fans in every room. The walls are painted beautiful tranquil colors to compliment any decor. The exquisite modern stone fireplace is in the center of the home and serves as a gorgeous focal point from the kitchen to the family room. The kitchen is brand new with a wall removed to open the area!  All new stainless steel appliances*counter depth refrigerator*granite counters*pull out  drawers/ cabinets*subway tile backsplash! Both baths have been remodeled and the MB has W/I closet AND a gentleman's closet.  Full finished LL w/ 2 extra sleeping rms and a huge yard/deck!
#19001022

Ellisville

1004 Pawtuckette

3 Beds

2 Baths

3,400 Sq.Ft.

$309,900

MLS#: 19001022

1 ... 347 348 349 350 351 ... 666
* Listings identified with the FMLS IDX logo come from FMLS and are held by brokerage firms other than the owner of this website. The listing brokerage is identified in any listing details. Information is deemed reliable but is not guaranteed. If you believe any FMLS listing contains material that infringes your copyrighted work please click here to review our DMCA policy and learn how to submit a takedown request. © 2024. First Multiple Listing Service, Inc.
 - property

Send a message

Message successfully sent.

Your message

What is 3 + 4 ?

Reason for contacting?

I agree to receive email communication and understand I can unsubscribe at any time.

I agree to be contacted by Rock Island Realty via call, email, and text for real estate services. To opt out, you can reply 'stop' at any time or reply 'help' for assistance. You can also click the unsubscribe link in the emails. Message and data rates may apply. Message frequency may vary. Privacy Policy

Sign Out

Virtual Assistant

Would you like to take the next step with this property? We can help you schedule a showing or virtual tour, or send you more details.

Yes, I would like more information.

Thank You for Your Reply, One of Our Agents will contact you as soon as possible

No, maybe later.

Thank you, you can always contact me via email, phone number or through the contact form.

Realhub AI

Lucy - Your AI-Powered Realtor

Update Your Temporary Password

Personalize your search

Enter your email and we'll notify you immediately when new listings match what you're looking for.

or enter email address

Already have an account ? Login here

Continue your home search

I agree to receive communications and understand I can unsubscribe at any time.

I agree to be contacted by Rock Island Realty via call, email, and text for real estate services. To opt out, you can reply 'stop' at any time or reply 'help' for assistance. You can also click the unsubscribe link in the emails. Message and data rates may apply. Message frequency may vary. Privacy Policy

Already have an account ? Login here

We use cookies

We use cookies primarily for analytics to enhance your experience. By accepting, you agree to our use of these cookies. You can manage your preferences or learn more about our cookies policy.
