Properties

Browse or get in touch to schedule a walkthrough.

  • Nearby me
Price range

Popular Features

Community Features

Association

Property Features

Waterfront

View

Exterior Features

Interior Features

Style

10000 properties match your criteria

Updated 1 minute ago

E-Alert name
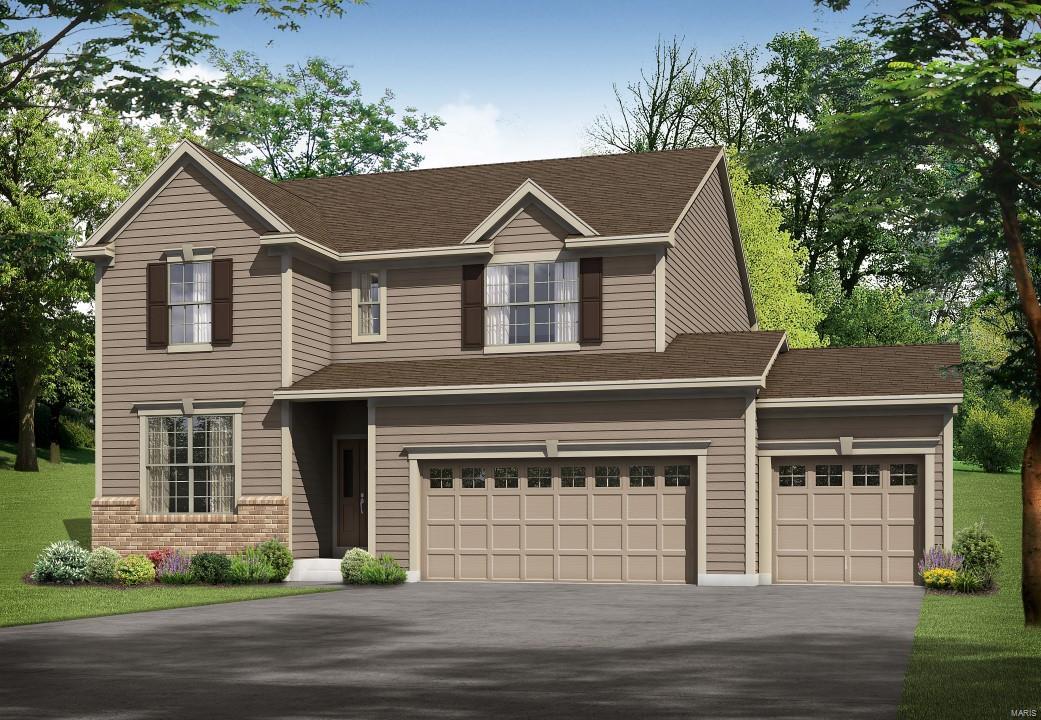
ENJOY THE BENEFITS OF BUYING NEW with new construction by Payne Family Homes in The Villages at Montrachet. This innovative and open floor plane will wow you with its smart use of space. Features inc 4 BD, 2.5 BA, 2,754 s/f, 3 car garage, 9’ clngs, an open Kit-Café-Grt Rm plan, gas FP, Deluxe Kit, 42” cabinets w/crown & hardware, granite c-tops, st steel appl, island w/brkfst bar, dbl oven, gas c-top, micro, roll out shelving, plank laminate floors, main floor Flex Rm, frml DR, wr iron stair balusters, huge Owners Suite with W/I closet, Lux Mstr Bath w/sep tub-shower, wave bowls in the Mstr Bath, Jeld Wen Low E windows, dual zone HVAC, 2nd flr laundry, coach lights, garage door openers w/ keyless entry, full yard sod, prof landscape, arch shingles, irrig system, R/I bath walkout bsmt & more. Fantastic location just minutes from shopping, entertainment, schools, recreation, parks & easy access to Hwys 364 & 40.  Students will enjoy Triple AAA rated Ft Zumwalt schools. Nov 2018 comp. Additional Rooms: Mud Room
#18070466

O'Fallon

141 Grenache Court

4 Beds

2 Baths

2,754 Sq.Ft.

$395,184

MLS#: 18070466
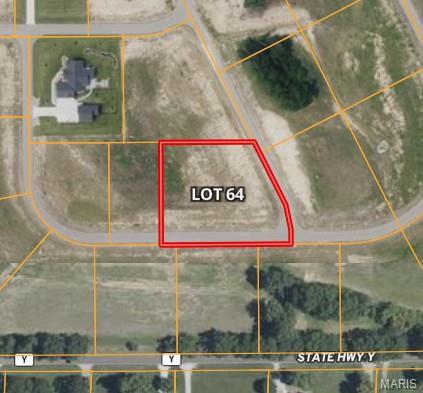
Beautiful and spacious 1+ acre lots available in the desirable McMorland Acres community, located in St. Paul, MO. These prime parcels are perfect for custom-built homes and offer the flexibility to bring your own builder to create your dream home. Enjoy the convenience of public utilities, including water and sewer services, making for an easy and efficient building process. The lots are located in a peaceful, yet easily accessible area, just moments from Hwy 70, providing quick access to surrounding areas, shopping, dining, and more. Whether you’re looking for a quiet retreat or a place to build a family home, McMorland Acres offers a fantastic setting to suit your needs. Additional Rooms: In Platted Subdv.
#25079857

St Paul

171 McMorland Drive

None Beds

None Baths

1.48 acres

$175,000

MLS#: 25079857
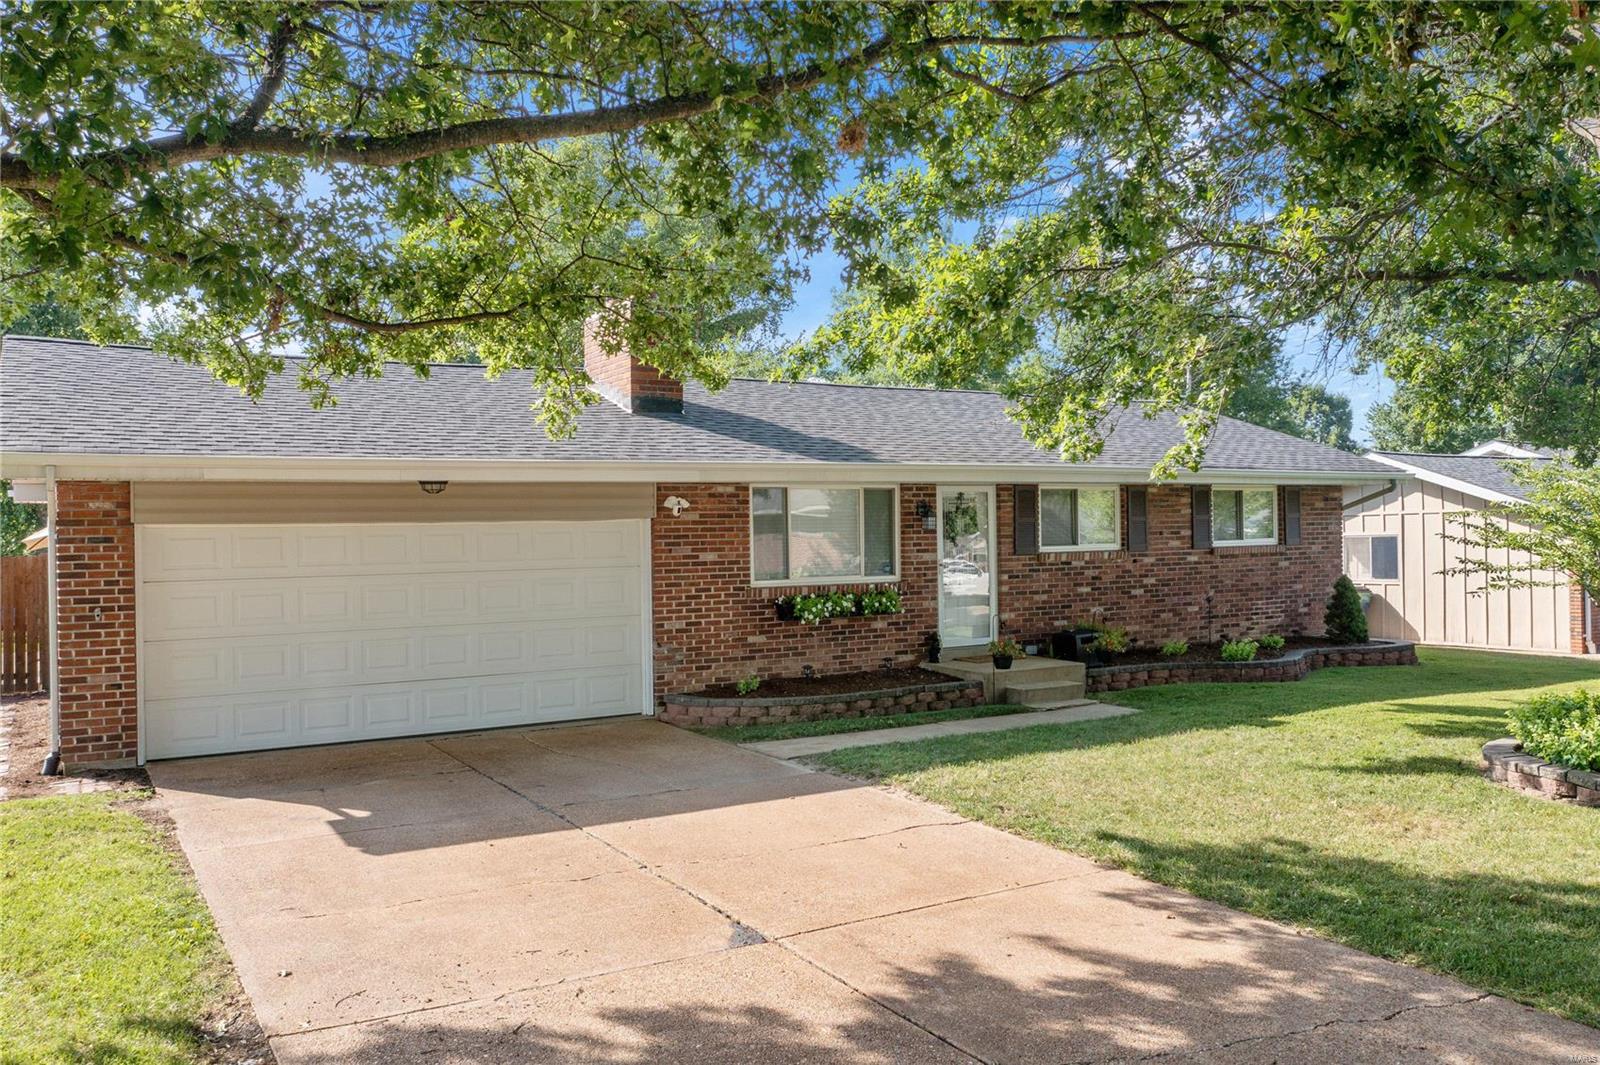
Charming ranch home!! You'll fall in love the minute you walk in thanks in part to the open floor plan, wood floors, wood-burning fireplace in the living room flanked by built-in shelving, separate dining room, a chef-worthy kitchen with granite countertops, stainless appliances, backsplash, breakfast bar and pantry. The divided bedroom floor plan allows for privacy with the master including his and hers closet and the secondary bedrooms both are generously sized. The basement is tastefully finished with a large recreation room, full bathroom, and plenty of storage. Flat, functional & fenced backyard enjoys a wraparound covered deck, built-in fire pit and a new 25 x 20 patio. Perhaps the best features are the updates including water heater, HVAC, roof, windows, bathrooms, 6-panel doors, recessed lighting, and gutters. Possessing a 2-car garage also makes this home unique. 1-Year HSA Home Warranty is included for your piece of mind. Schedule your appointment today!
#22036510

St Louis

4108 Ricewood Drive

3 Beds

2 Baths

1,307 Sq.Ft.

$250,000

MLS#: 22036510
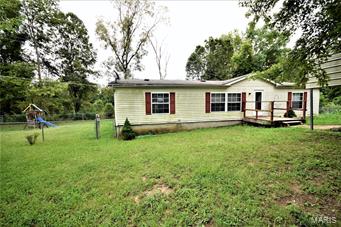
OWNER MAY CONSIDER LEASE TO OWN! This 3 bed, 2 bath home truly is a great find! Enter the front door to a spacious family room w/a large window overlooking the front yard. The kitchen is updated w/amazing cabinetry & offers a TON of counter space. The eat-in kitchen, w/a built in cabinet perfect for an upright freezer, has a sliding glass door, which leads to a large back deck overlooking the back yard. The mud room & laundry room off the kitchen also has a door leading to the back deck. The back yard is fenced in & has a utility shed w/electric. Off the family room is a Master Suite, w/walk-in closet & bath with a shower and soaking tub. To the other side of the home are 2 more bedrooms, each w/great closets, & a room w/a set of built in bookshelves. In the front is a 2 car carport & a parking pad. Home is being sold as-is. Seller to do no repairs, all inspections are for Buyers informational purposes only. The play set & utility shed do stay w/the property.
#18071413

Villa Ridge

601 Carolee

3 Beds

2 Baths

1,431 Sq.Ft.

$52,500

MLS#: 18071413
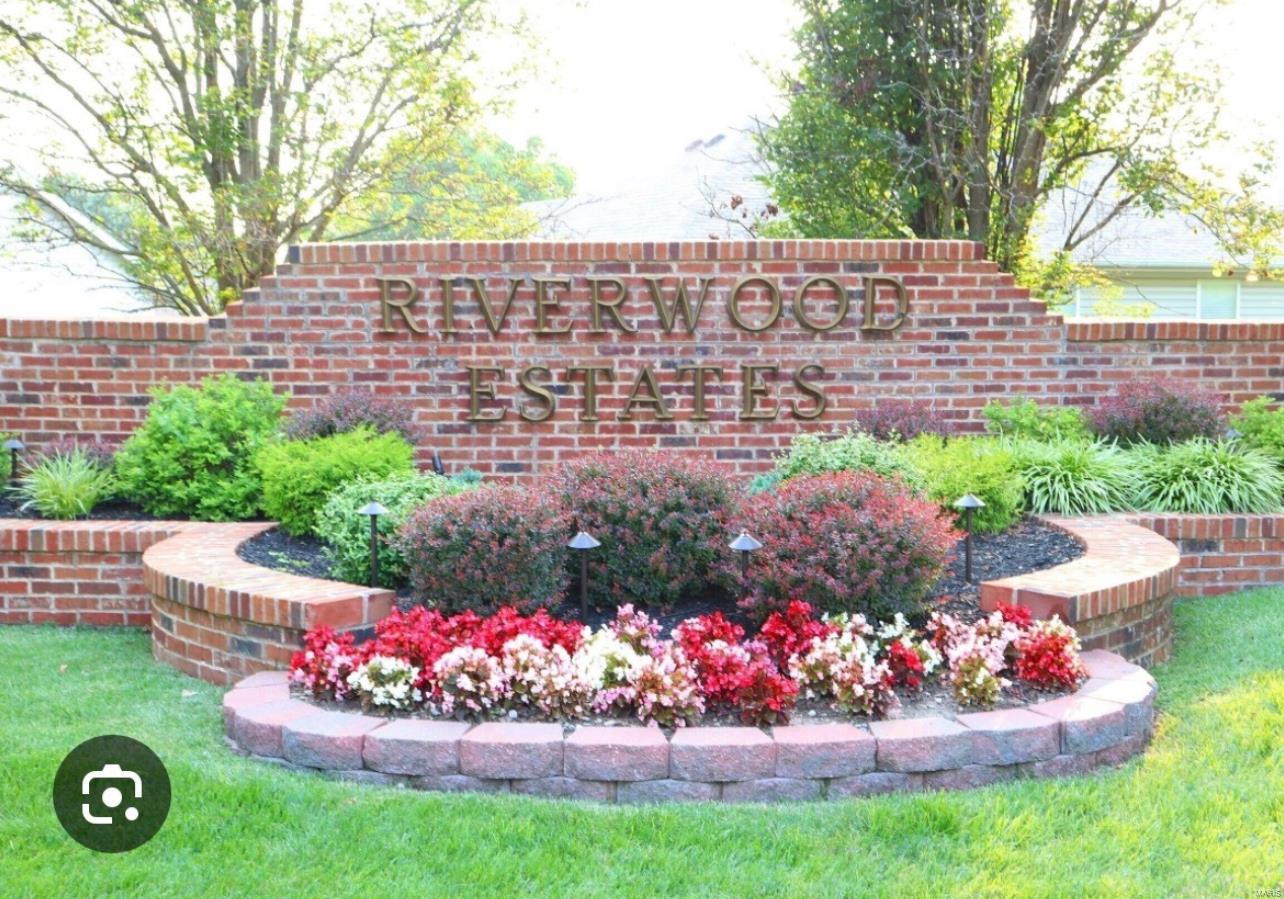
Priced well below the recent appraised value, this nice, level, single-family home lot in Riverwood Estates is ready for a new home. Located in the city of Hazelwood, Riverwood Estates is a sweeping development of 462 single-family executive-style homes—walking distance to Koch park and the Florissant Civic Center. Close to shopping, schools, restaurants, entertainment and highway. Bring your builder, all utilities at the lot, covenants & restrictions attached. Additional Rooms: In Platted Subdv.
#25004808

Florissant

123 Riverwood Estates Boulevard

None Beds

None Baths

0.26 acres

$40,000

MLS#: 25004808
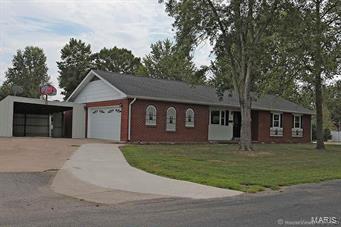
WELCOME HOME !    Lovely  3BR, 2.5BA Brick Ranch in desirable Cloverdale Subdiv   *   Large 1/2 acre double lot (176 x 126) with new 24 x 30 SHOP and wood privacy fence   *   Gorgeous new kitchen with SS appliances & breakfast bar and opens to the living room for today’s lifestyle   *   Furnace & A/C  2012-2013   *   TWO water heaters 2015   *   Newer windows throughout   *   Spacious lower level includes workshop that also doubles as safe room with concrete ceiling and walls   *   Updated electrical panel   *   Covered Patio   *   Side entry two-car garage with additional one-car carport/storage   *   Conveniently located close to schools and easy access to I-55   *  See supplements for complete list of updates and improvements
#17069890

Scott City

329 Wheeler Drive

3 Beds

3 Baths

1,957 Sq.Ft.

$149,900

MLS#: 17069890
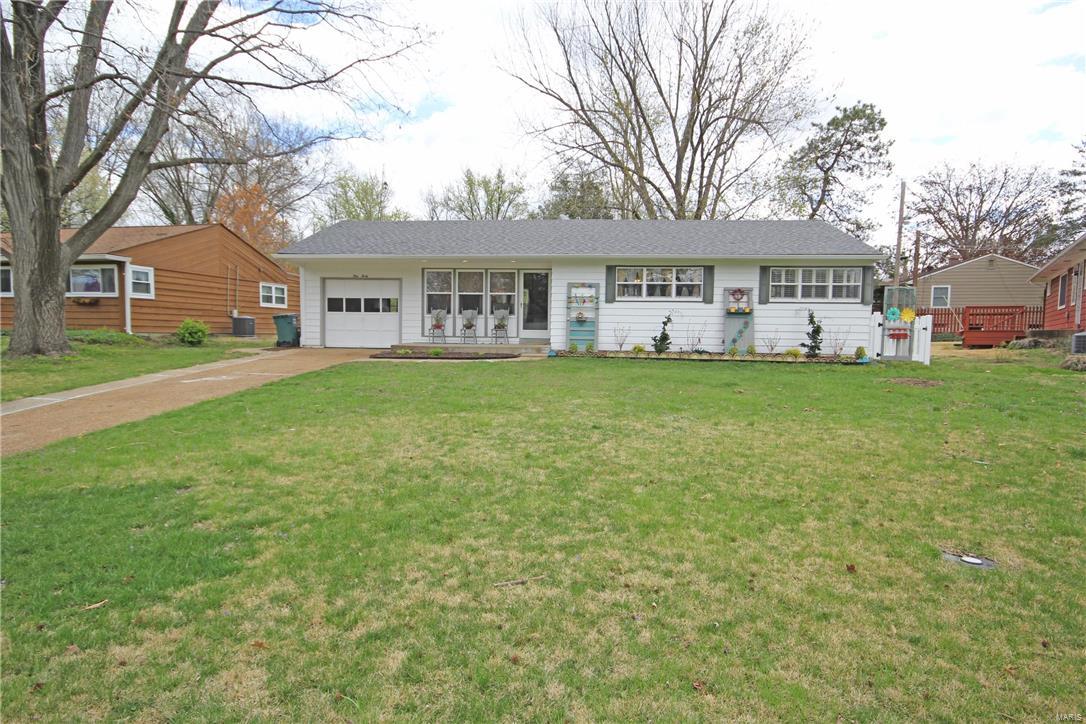
This one wont last long. Charming 3 bed, 1 bath ranch in Kirkwood with open floor plan and hardwood flooring throughout. Spacious living room/dining room combo with easy access to kitchen.  The 3 bedrooms and full bathroom are just down the hall from the living area.  The backyard is fenced-in and level with a patio perfect for kids and entertaining.
#16021548

St Louis

140 Embassy

3 Beds

1 Baths

1,050 Sq.Ft.

$1,400

MLS#: 16021548

For comp purposes only.
#19000663

Ballwin

500 Claymont

4 Beds

2 Baths

2,711 Sq.Ft.

$297,000

MLS#: 19000663
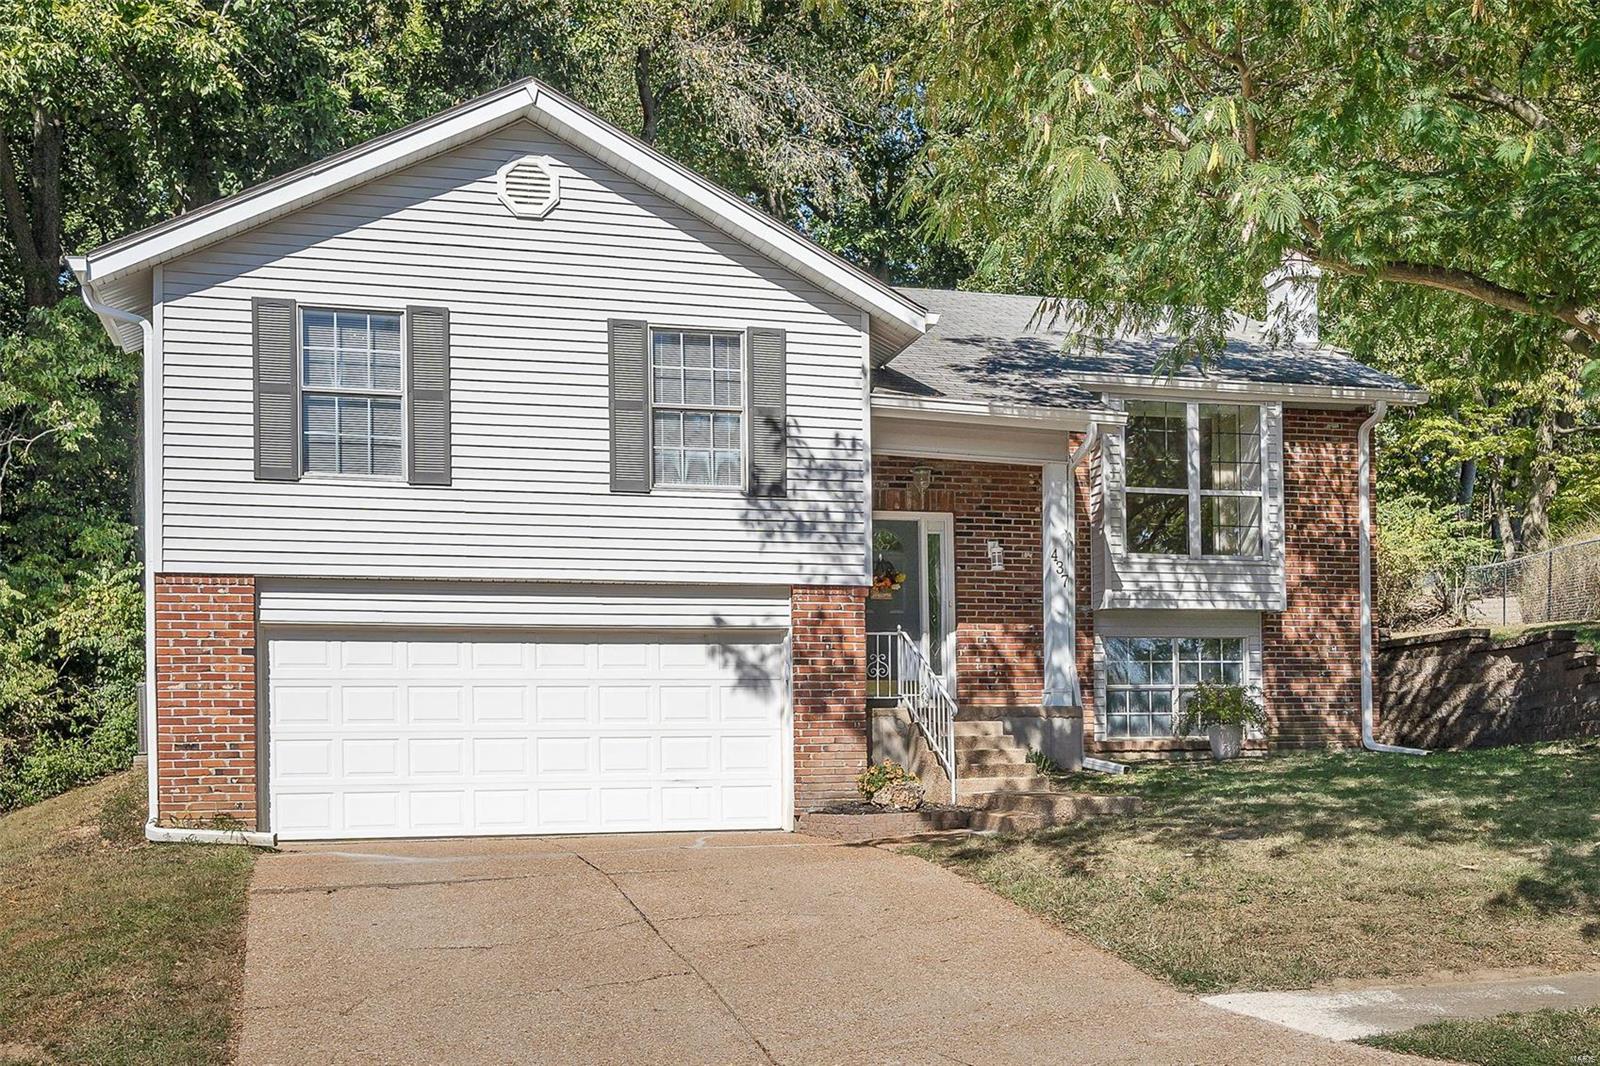
NEW PRICE! Welcome Home!  This charming 4BR home in the Westglen Woods South Subdivision sits on a quiet cul-de-sac. Convenient entrance to/from the 2-car garage from the lower level. when the neighbors visit, choose to take them to the LL Fam Rm and warm by the W/B Fireplace, or choose the Upper Level and enjoy a cup of java while watching the wildlife in your private, wooded back yard. Large combo Dining/Living Room is perfect for entertaining. Kitchen highlighted with chair rail, wainscoting and new flooring. ALL SS appliances will stay. Come see it for yourself. Do not miss the chance to make this amazing home yours! 
Selling “As-Is”.
#22051023

Ballwin

437 Dogwood Hills Court

4 Beds

2 Baths

1,742 Sq.Ft.

$279,000

MLS#: 22051023
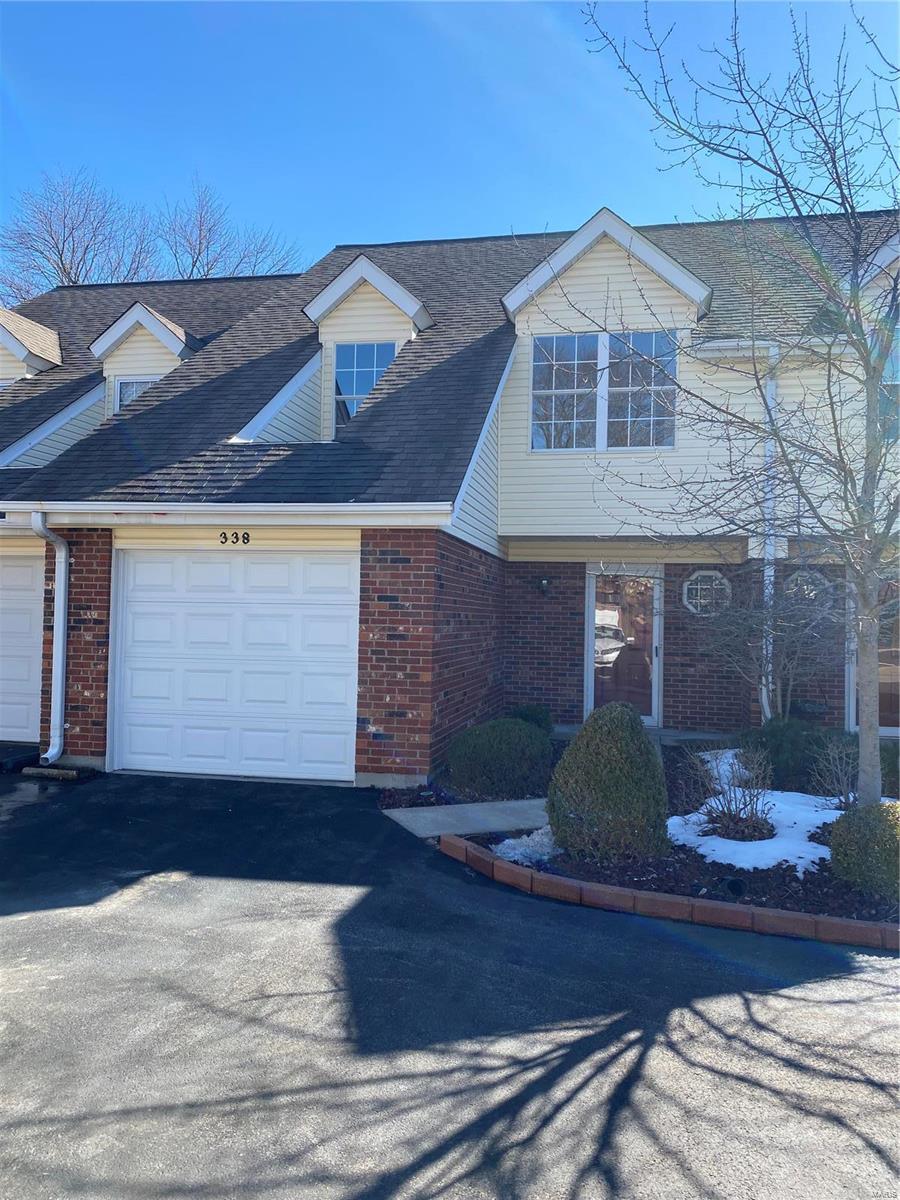
Must see this updated townhouse with 2 bedroom, 2.5 baths and 1 car garage.  New kitchen has upgraded soft close cabinets and drawers, 42" upper cabinets, granite counter tops and stainless steel appliances.  All three bathrooms have new vanities and toilets. 
 New luxury vinyl plank floors throughout main level and upstairs bathrooms.  New carpet on stairs, hall and bedrooms.  Fresh interior paint.  Living room has wood burning fireplace.  Upper level laundry.  Well kept complex with clubhouse and pool.  Very convenient location. Location: Lower Level, Other
#21011678

St Peters

338 Devonshire C

2 Beds

2 Baths

1,186 Sq.Ft.

$139,900

MLS#: 21011678
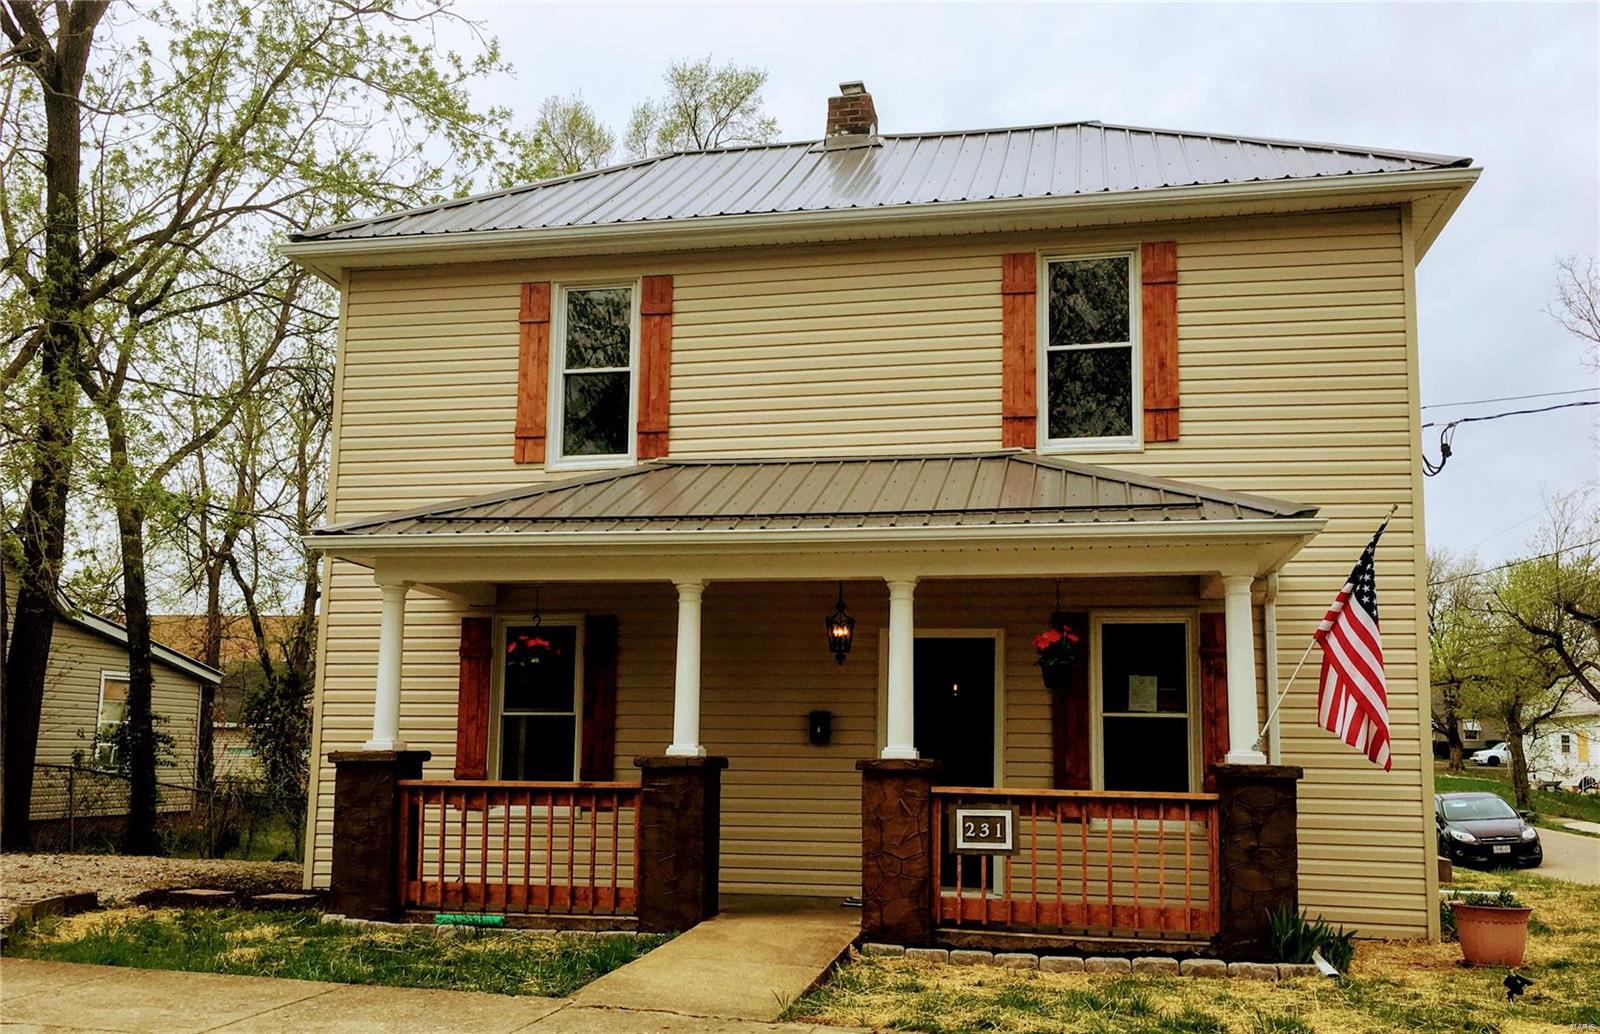
Just Renovated and READY for a NEW OWNER.  Beautiful 3+ bedroom, 2.5 bath, 2 story home on corner lot in Bonne Terre.  Open floor plan and plenty of room to stretch out.   Spacious living room AND great room, with all new fixtures throughout.  Custom cabinetry, eat-in kitchen, with center island.  Stainless steel double oven and over the range microwave.   Main floor master bedroom suite, has full bath and walk in closet.   1/2 bath located in main floor laundry room with exterior entrance.   Custom built stairwell, leads to the upstairs with 2 very large bedrooms and large full bath.   Utility basement with NEW furnace and NEW tank less hot water heater.  NEW flooring and drywall throughout.  NEW doors, interior and exterior.  NEW siding, NEW windows, NEW metal roof, and even NEW gutters.  NEW custom shutters. NEW, NEW, NOW come check to see if it's for YOU!! Additional Rooms: Mud Room
#19009641

Bonne Terre

231 Stone Street

3 Beds

2 Baths

1,562 Sq.Ft.

$121,900

MLS#: 19009641
UPGRADE OVERLOAD!  Stunning LUXURY details in this 4500'+ home.  Spectacular atrium ranch situated on a prime golf course lot. 9' to 11' ceilings. 50+ Quality Low E windows & transoms + extra insulation keep utility bills low. A LIGHT BRIGHT & OPEN happy space.  Picturesque views.  Designer touches & high end details fill the home.  Loaded with exotic hardwood, marble & slate floors. See thru gas fireplace in Hearth Room backs to the deck.  Enjoy warmth on chilly nights, ceiling fan, TV hookup, making the deck an outdoor room.  Huge kitchen is amazing with High End cabinetry, island & quality special granite.  A HUGE master suite offers a Juliet balcony overlooking atrium, coffered ceiling, double walk in closet.  His & hers sinks, jetted shower & tub.  Laundry room off master.  LL is huge w/open space with tons of real slate floors, theater room, 4th Bedroom, full bath.  Nicely planted atrium with water hook up.  Car enthusiasts pay attention.  A 6, yes 6 car garage!  Grab your clubs.
#15049772

Wentzville

3014 Bear Ridge Drive

4 Beds

3 Baths

4,600 Sq.Ft.

$475,000

MLS#: 15049772
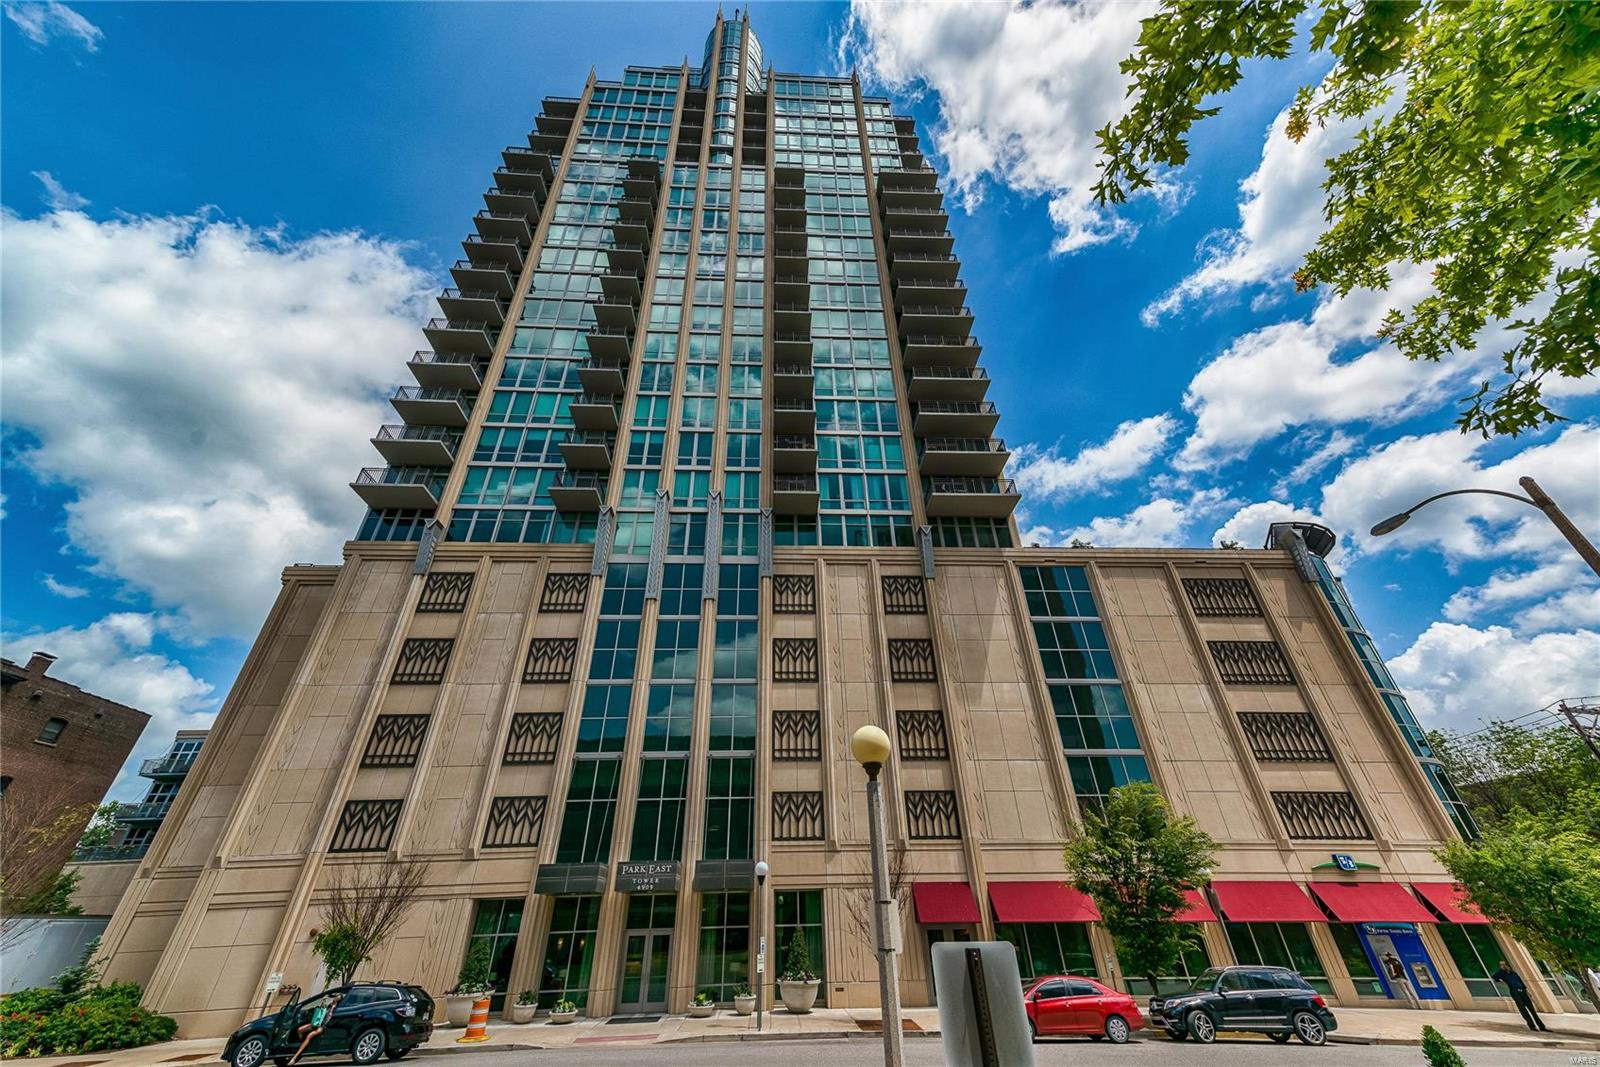
Stylish CWE condo in popular Park East Tower - luxury full service building located close to BJC/WU Medical Center, Cortex and all CWE has to offer. The unit boast of a wonderful open floor plan, outdoor balcony w/views of downtown, wood floors and in-unit washer/dryer. The large open kitchen has 42" cabinets, granite counters/backsplash, breakfast bar and stainless steel appliances. Open to the kitchen is the great room that offers amazing views from the floor to ceiling windows and great space for entertaining and everyday living. The spacious bedroom also has floor to ceiling windows and walk-in closet and the bathroom is large w/separate tub/shower. Recent updates include interior paint throughout; electronic shades and ceiling fan in great room; new carpet, electronic blackout shades, ceiling fan and STL Closet built-ins in closet in bedroom. Building offers 24/7 front desk attendant, rooftop pool, fitness center and community room. Welcome to the Park East Tower lifestyle! Location: City
#22055759

St Louis

4909 Laclede Avenue 1502

1 Beds

1 Baths

891 Sq.Ft.

$360,000

MLS#: 22055759
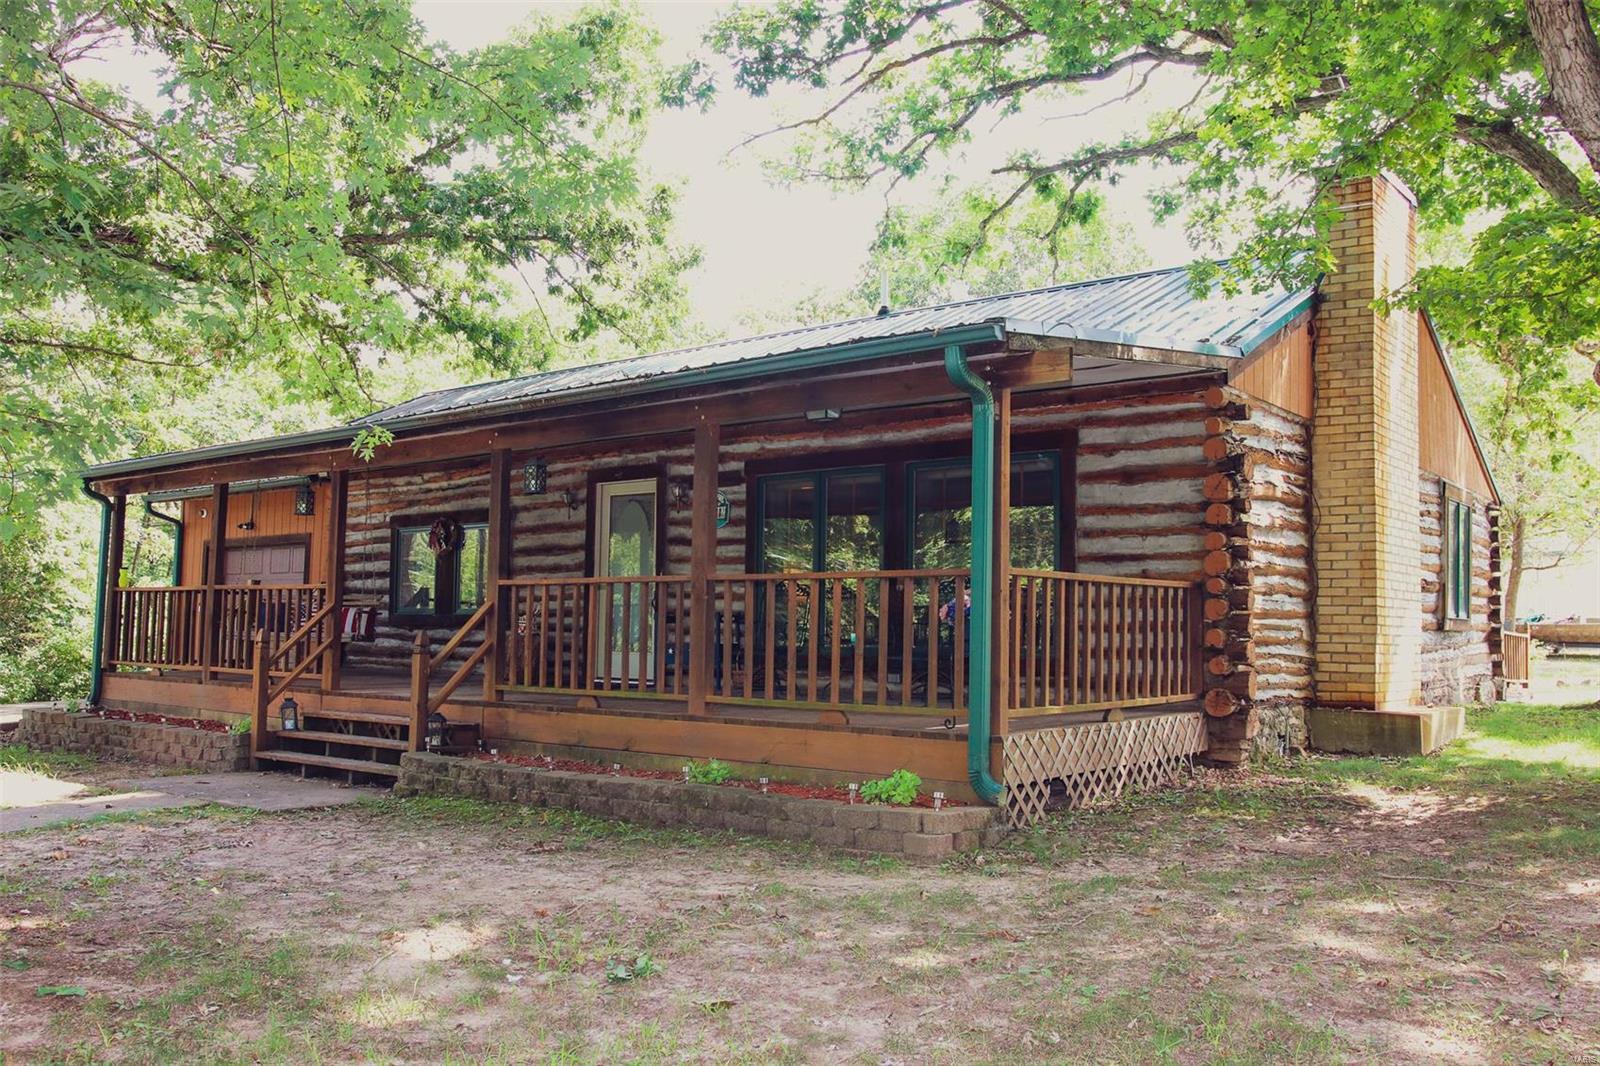
This 2 bed, 2 bath home is located on 10 acres just outside the city limits and features: log home construction, a covered front porch, wood burning fireplace, 45x50 outbuilding with concrete in a 30x45 section, pond, greenhouse, circle drive for easy access to all buildings, and a great private secluded setting. Schedule your private showing today, pre-approved loan or cash buyers only to view – if you do not have a preapproval letter please seek it before scheduling a showing. Buyer to verify all measurements and online data.
#21055606

Fulton

6711 County Road 409

2 Beds

2 Baths

1,300 Sq.Ft.

$224,000

MLS#: 21055606
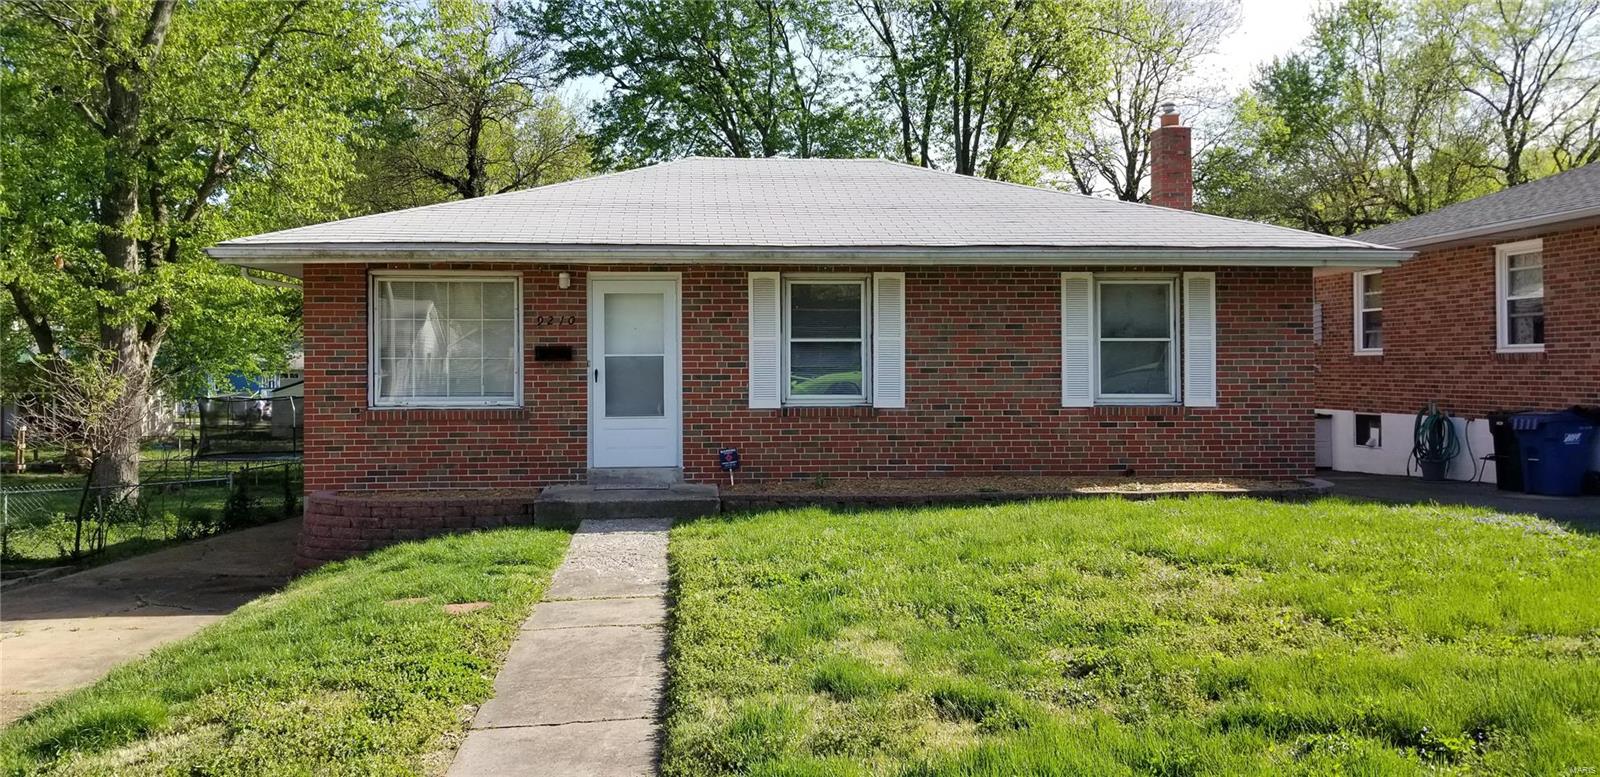
Super cute ranch, ready for you to make it home! Newly refinished hardwood floors, and new carpet.  Oversized eat-in kitchen with new stainless steel appliances. Huge room addition/family room (not reflected in the tax records).  Full, dry basement (2 sump pumps) with a finished bonus room. Huge park-like backyard has a large storage shed, and a covered area that could be used for seating. Seller is motivated.  Schedule your showing today!
#18076640

St Louis

9210 Bobb Avenue

3 Beds

1 Baths

1,697 Sq.Ft.

$99,800

MLS#: 18076640

1 ... 236 237 238 239 240 ... 666
* Listings identified with the FMLS IDX logo come from FMLS and are held by brokerage firms other than the owner of this website. The listing brokerage is identified in any listing details. Information is deemed reliable but is not guaranteed. If you believe any FMLS listing contains material that infringes your copyrighted work please click here to review our DMCA policy and learn how to submit a takedown request. © 2024. First Multiple Listing Service, Inc.
 - property

Send a message

Message successfully sent.

Your message

What is 3 + 4 ?

Reason for contacting?

I agree to receive email communication and understand I can unsubscribe at any time.

I agree to be contacted by Rock Island Realty via call, email, and text for real estate services. To opt out, you can reply 'stop' at any time or reply 'help' for assistance. You can also click the unsubscribe link in the emails. Message and data rates may apply. Message frequency may vary. Privacy Policy

Sign Out

Virtual Assistant

Would you like to take the next step with this property? We can help you schedule a showing or virtual tour, or send you more details.

Yes, I would like more information.

Thank You for Your Reply, One of Our Agents will contact you as soon as possible

No, maybe later.

Thank you, you can always contact me via email, phone number or through the contact form.

Realhub AI

Lucy - Your AI-Powered Realtor

Update Your Temporary Password

Personalize your search

Enter your email and we'll notify you immediately when new listings match what you're looking for.

or enter email address

Already have an account ? Login here

Continue your home search

I agree to receive communications and understand I can unsubscribe at any time.

I agree to be contacted by Rock Island Realty via call, email, and text for real estate services. To opt out, you can reply 'stop' at any time or reply 'help' for assistance. You can also click the unsubscribe link in the emails. Message and data rates may apply. Message frequency may vary. Privacy Policy

Already have an account ? Login here

We use cookies

We use cookies primarily for analytics to enhance your experience. By accepting, you agree to our use of these cookies. You can manage your preferences or learn more about our cookies policy.
